Coming Home : A Brixton garden redesigned for a family returning to London
- Entertaining
- Garden studio
- No Lawn
- Outdoor Kitchen
- Pergola
- Date
- Location
- Brixton
- Size
- 142 m2
- Duration
- 10 weeks
Our clients had renovated and lived in this Victorian semi in Brixton, south London, before a spell living in Hong Kong. By the time they returned, what they needed from the garden had shifted. The muddy patch of lawn and the children’s play kit were no longer the priority; what mattered now was closing the gap between the newly reworked house and garden.
Design
It was time to take the plunge. Everything the family wanted from the garden would go into the garden — while keeping the scale of the design, and of the budget, proportionate and comfortable.
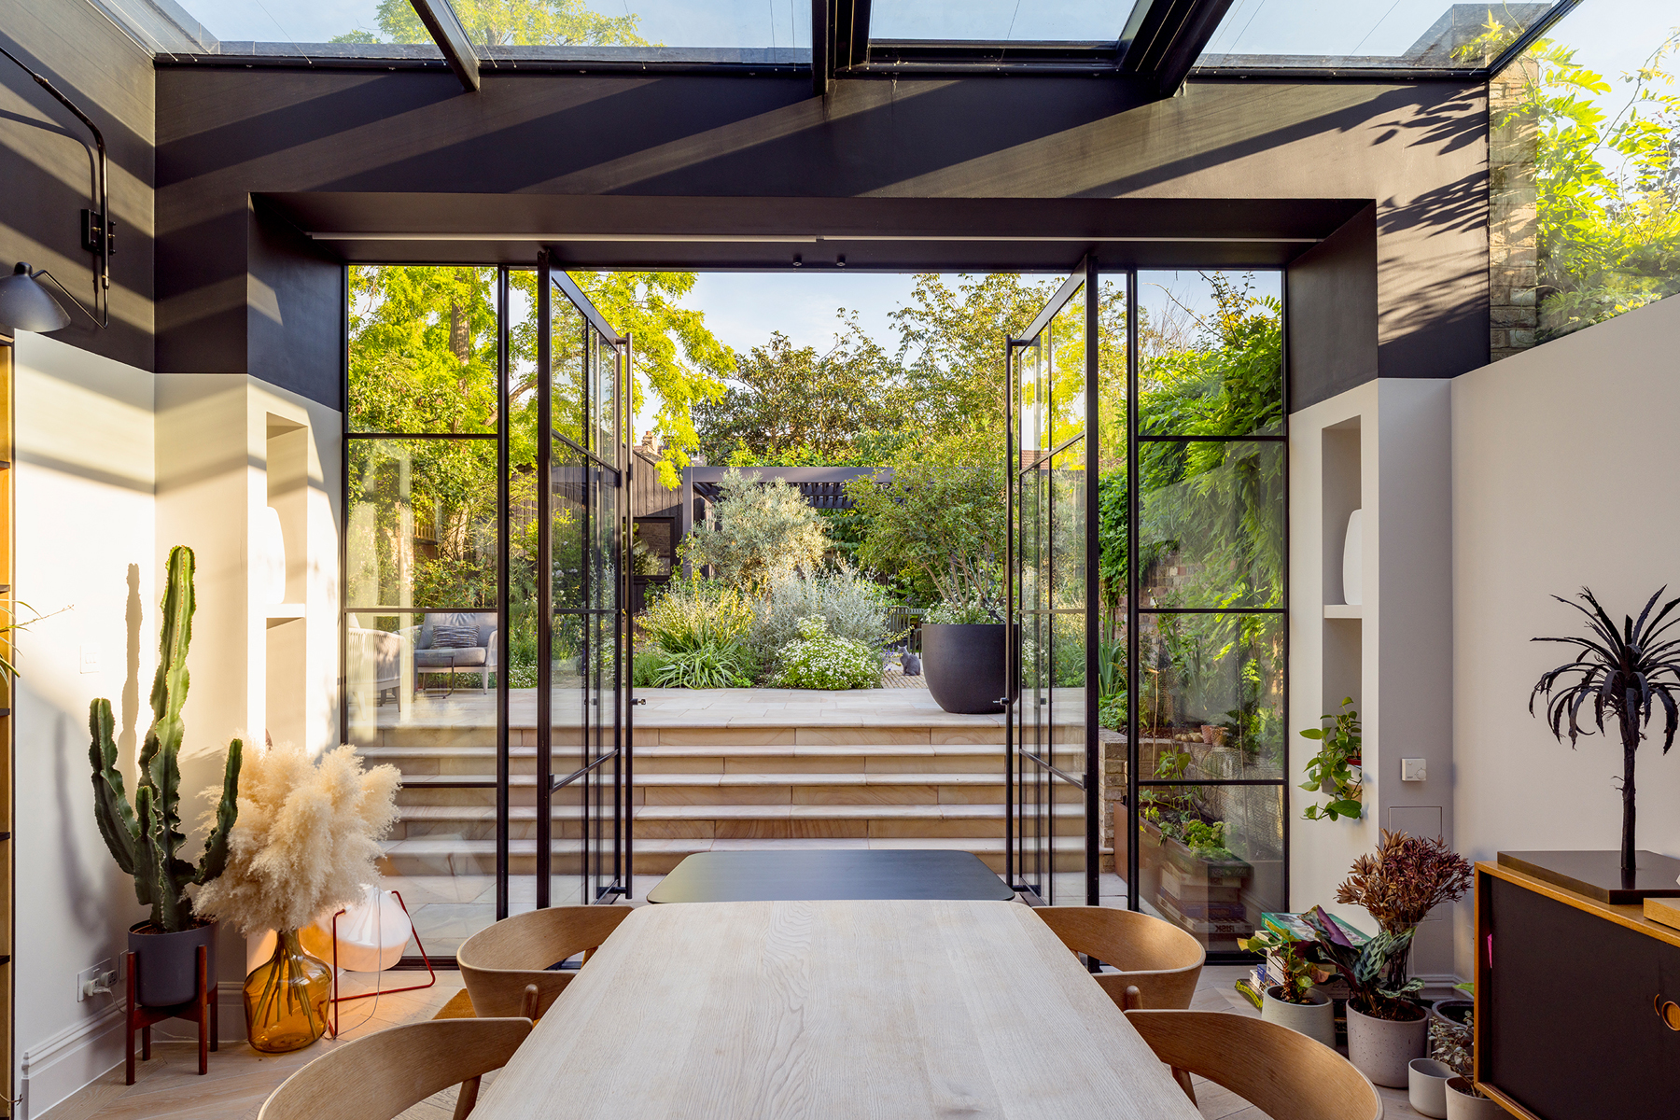
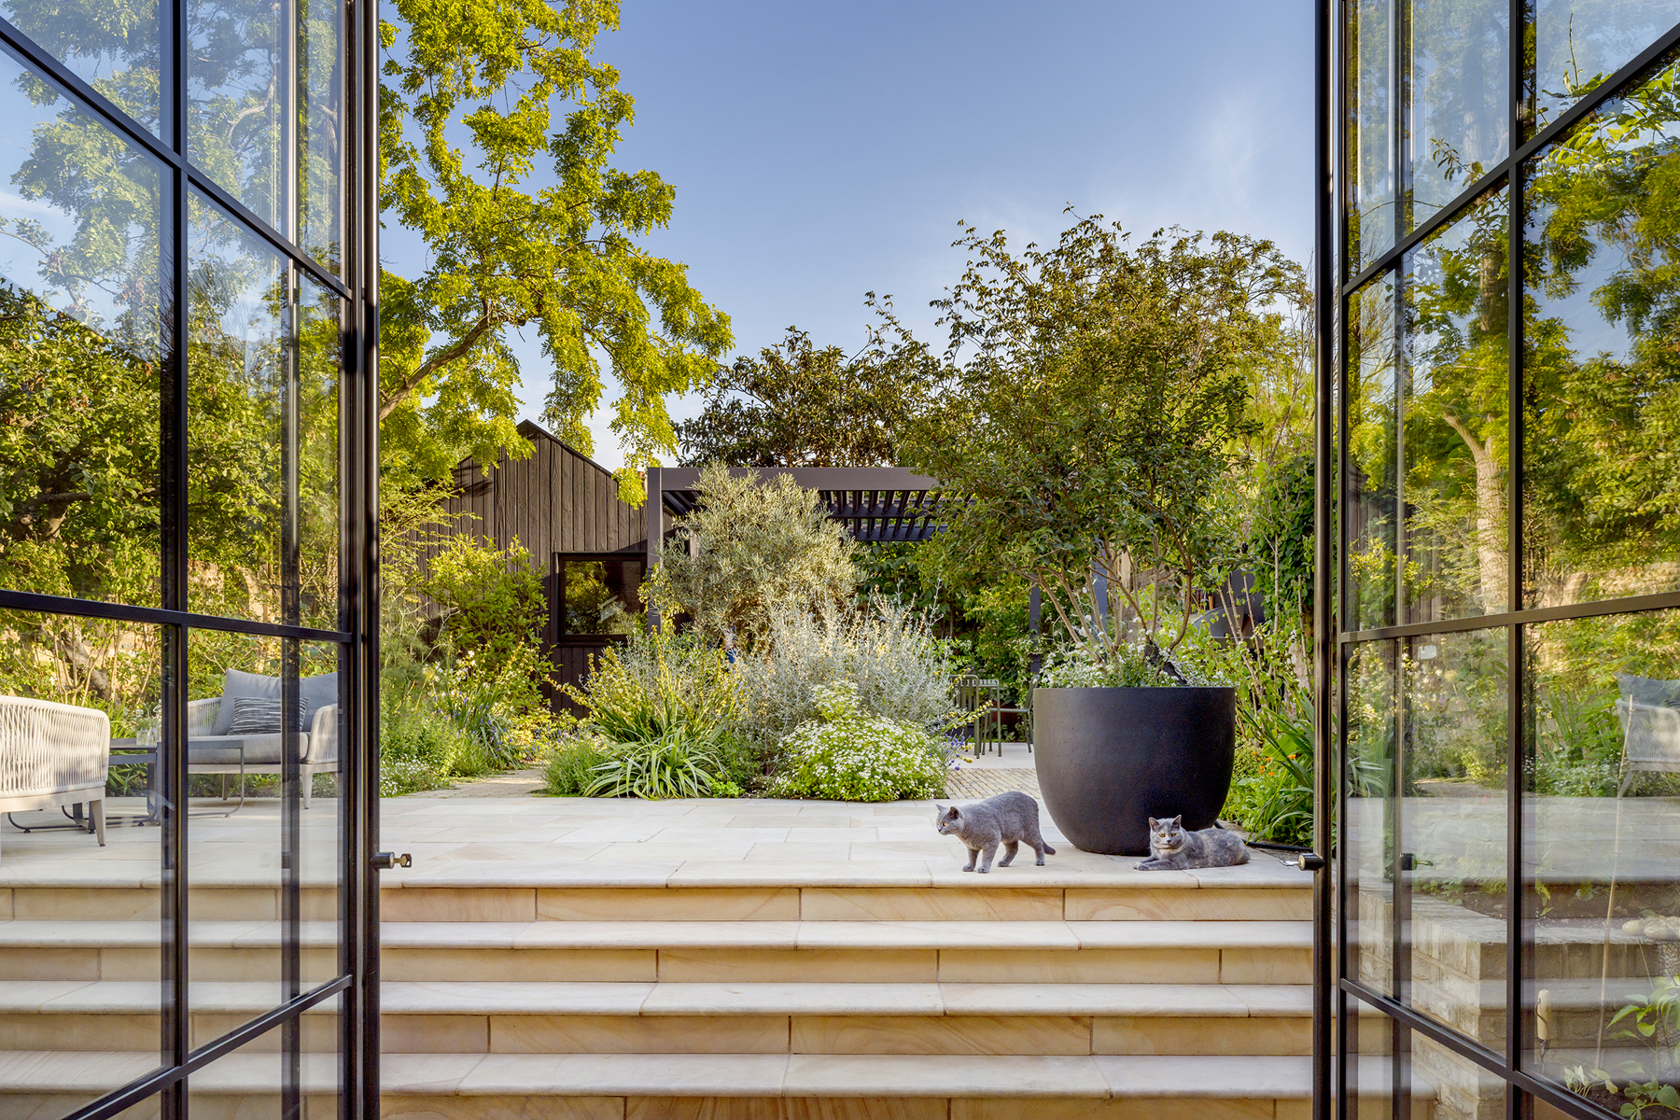
The site’s defining feature — and its defining challenge — is a severe change in level running from the house up to the garden’s far end. Rather than fight it, we made it the organising idea: a terraced garden of linked levels, each one a distinct room with its own purpose. The generous sandstone steps installed by the building contractor were well judged for what was to come, and they became the spine of the design, drawing you up from the glazed dining room, through the planting, to the lounge and gym beyond. Corten steel walls do the quiet structural work — retaining soil and foundations and protecting the root zones of the existing trees — while the composite ‘Burnt Ember’ deck steps down to meet the dining terrace. The change in level, once a problem to be solved, now gives the garden its depth, its sense of journey and its best framed views.
The first item on the brief was a home gym. We presented our clients with options and suppliers to weigh up — materials, style, and the best layout for a garden gym, balancing natural light against the wall space needed for equipment. Good head height for a Peloton and the like, together with a nod to the gable-end detailing of the house and its neighbours, led us to an apex, barn-style garden studio, clad in charred black timber and pierced by a single deep picture window that frames the planting from inside. It reads as a considered piece of architecture rather than a shed at the foot of the garden — its dark tone tying it to the anthracite pergola and kitchen beyond — and gives the garden real visual weight along with the head height the space needed. It also required a planning application and some careful liaison with neighbours to head off any objections.
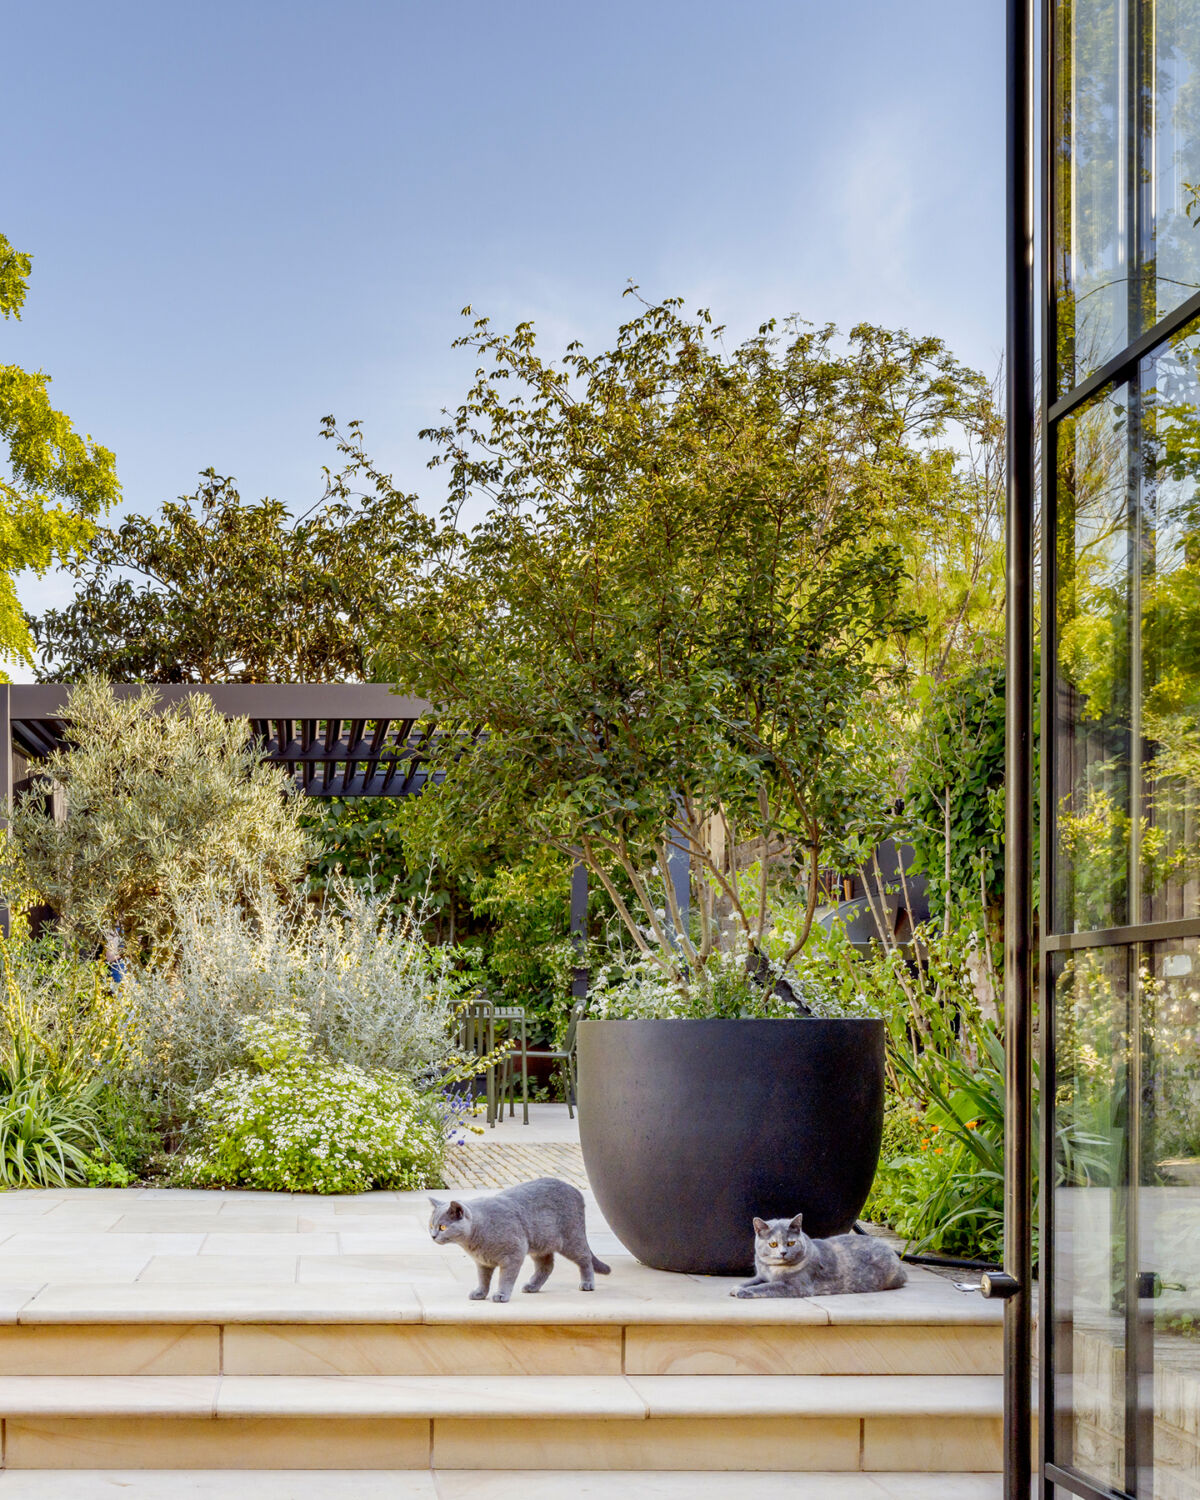
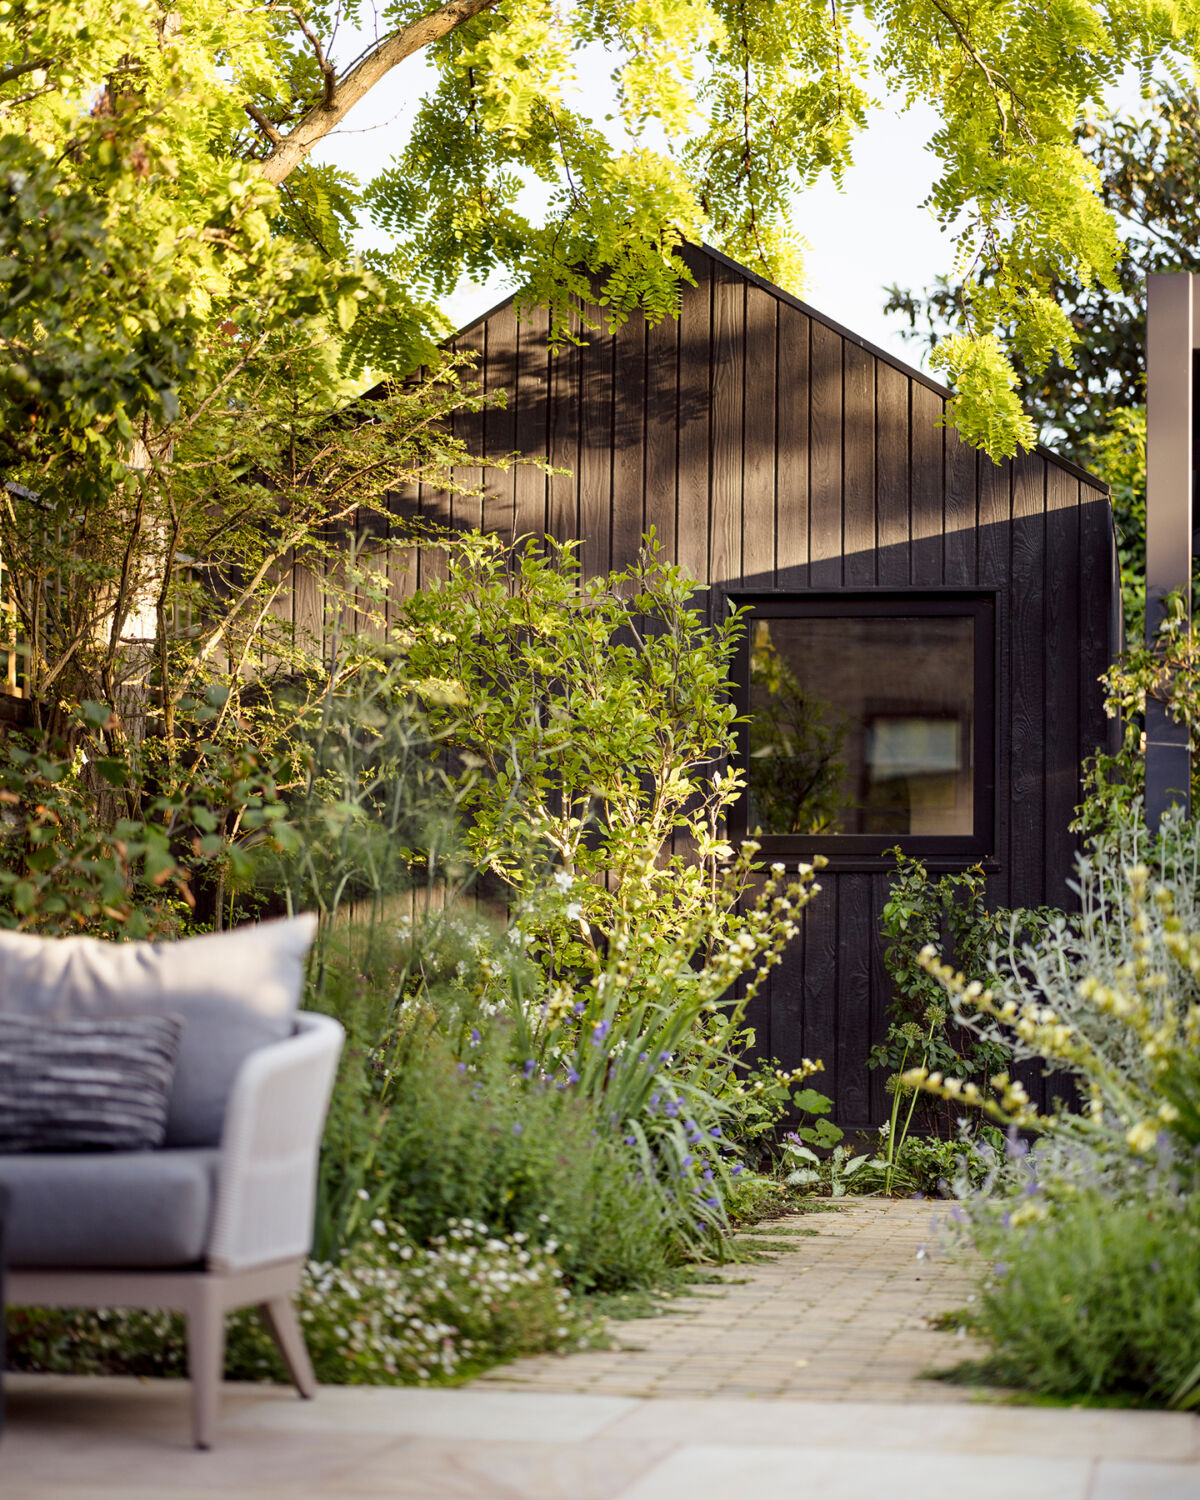
Two lines of sight drive the design: one from the study window, the other from the glazed, open-plan dining room. Walking through the front door, or into the kitchen, we wanted a ‘wow’ moment — by day or by night — intrigue for first-time visitors and a destination for family and old friends arriving for dinner.
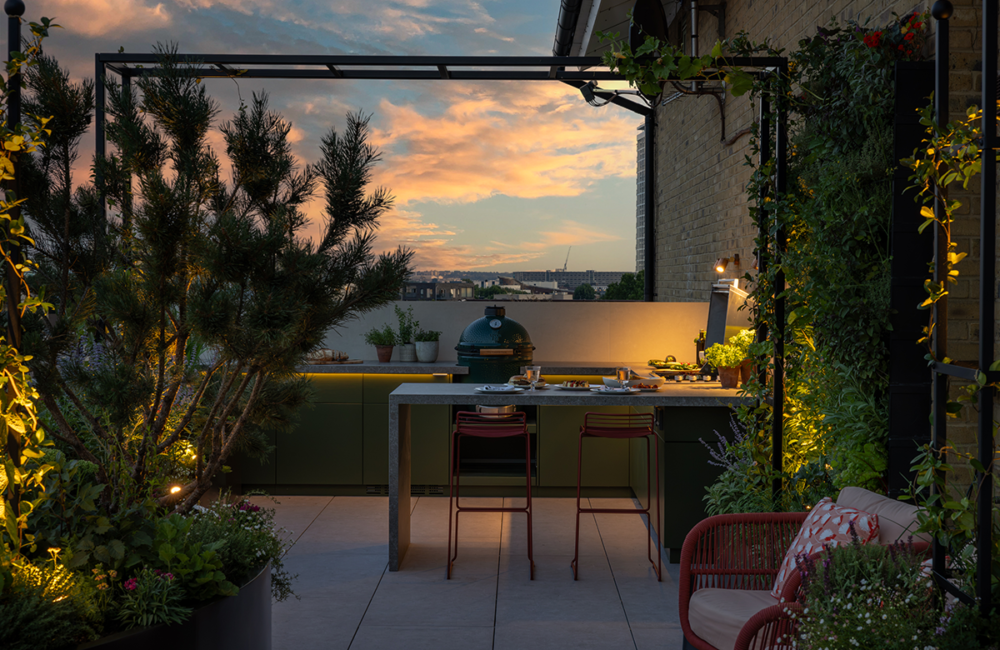
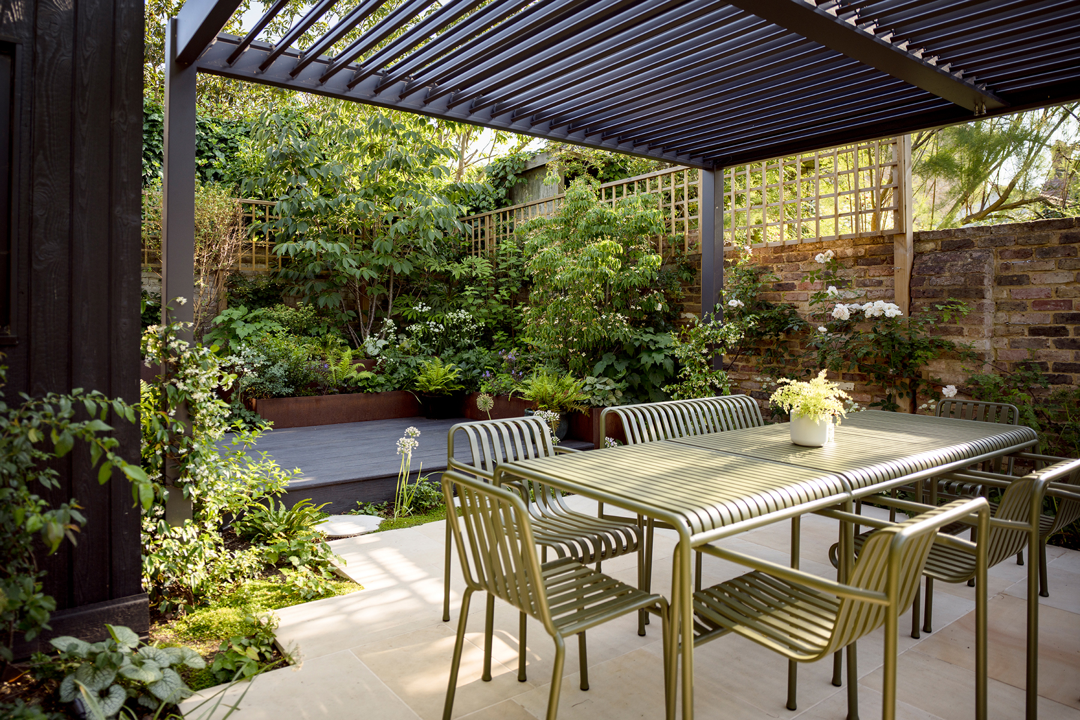
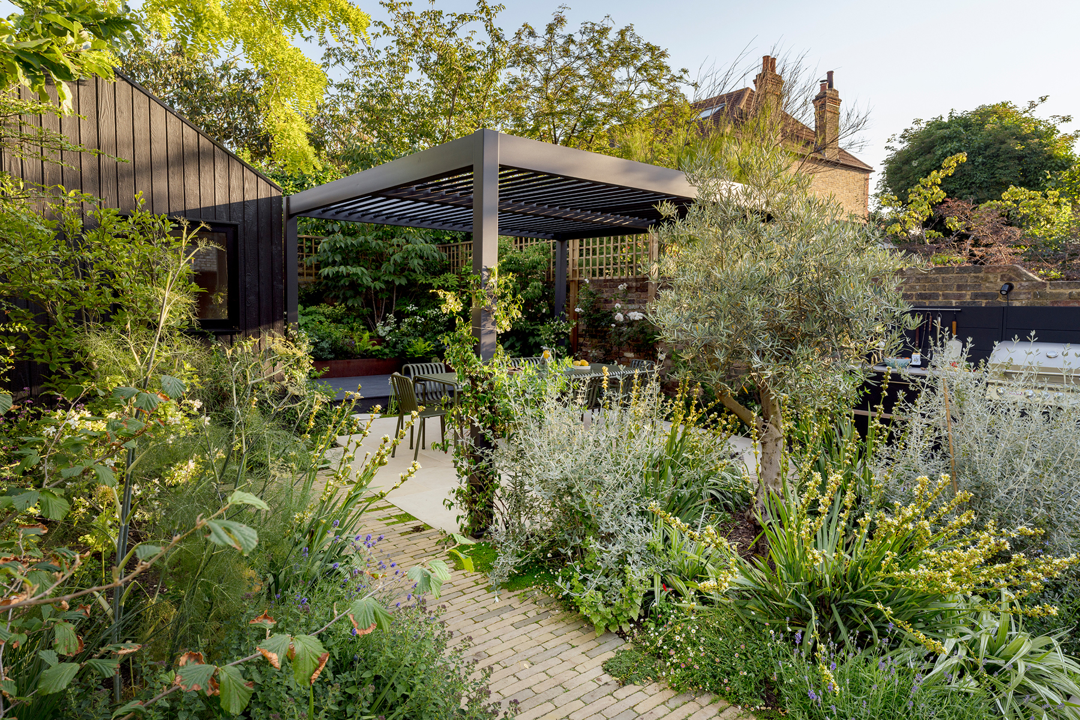
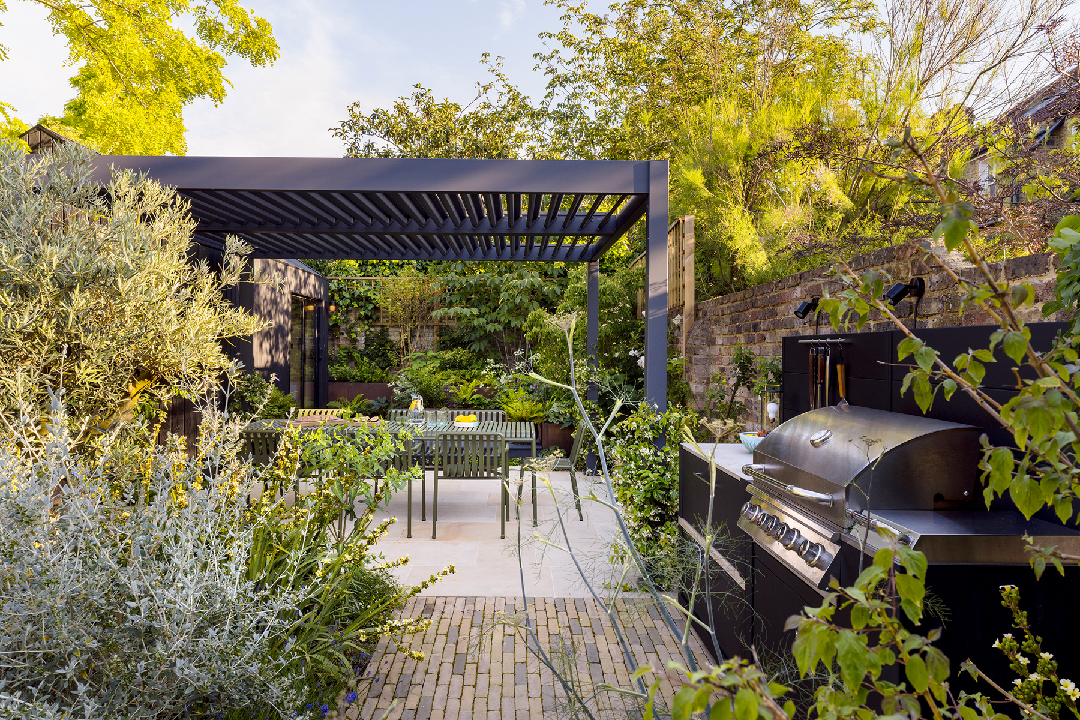
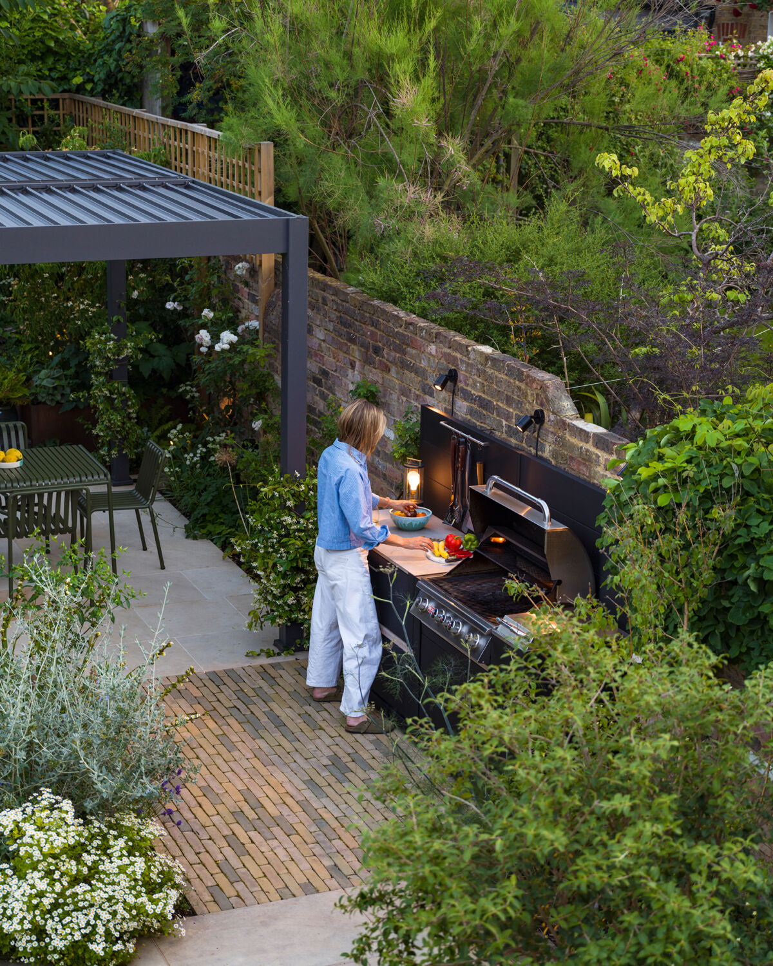
The layout takes you on a journey through richly reworked planting that wraps around dedicated zones for dining, lounging, exercise and cooking. On the upper level, the composite ‘Burnt Ember’ deck gives a robust outdoor yoga space beside the gym, and a place to pause among the planting. The outdoor kitchen sits deliberately apart from the seating, to make the most of the space and to tuck the BBQ discreetly into planting, out of the sight lines from the house. A louvred pergola shelters this area — ideal for working from home through a heatwave, or protecting dinner from a dubious London sky — and in time its main supports will be clothed in scented evergreen jasmine.
The once-compromised stretch of beige paving — which previously had to be all things to all people, furniture and BBQ alike — is now a relaxed introduction to the upper terrace: a generous lounge where the best of the transparent, textural planting can be enjoyed.
Build
The gym’s floor-loading requirement meant a reinforced concrete base was poured before the building went up. Conduit for electrics and services was laid, and the garden excavated, before the pathways and paving were set out. Where we needed to hold back the existing soil level, reinforced steel did the job efficiently — reducing the material coming to and leaving site, and avoiding the wasted space of bulkier options such as concrete block.
The surfacing was chosen with our client to sit happily alongside the existing stone, with gentle transitions between the terraces. ‘Harvest’ sandstone forms the central paving, its blended tones grounded by ‘Camargue’ clay pavers that pick up the garden walls and the aged London stock brick of the surrounding houses.
A manufactured modular kitchen and pergola balanced practicality against budget, assembled on site in anthracite finishes that sink visually into the planting.
Sustainability is built in. Rainwater run-off is largely managed by the generous planting beds and semi-permeable paving, and water collected from the studio roof is used to hand-water the garden. We consciously left irrigation out — partly because of a local fox population with a taste for chewing irrigation pipe, but mainly because the planting is designed to be as drought-tolerant as possible.
Planting
The brief was for a garden that would evolve over time — adding ‘edimental’ plants, pops of seasonal colour, and replacement ornamental trees (some existing trees were dying and had to go) that would establish sustainably and stay in proportion as the garden matures. One mature specimen was kept: an existing Robinia, retained as the garden’s overhead anchor, its high, filtered canopy casting the dappled light that the shadier planting below depends on. Grasses were avoided because of allergies.
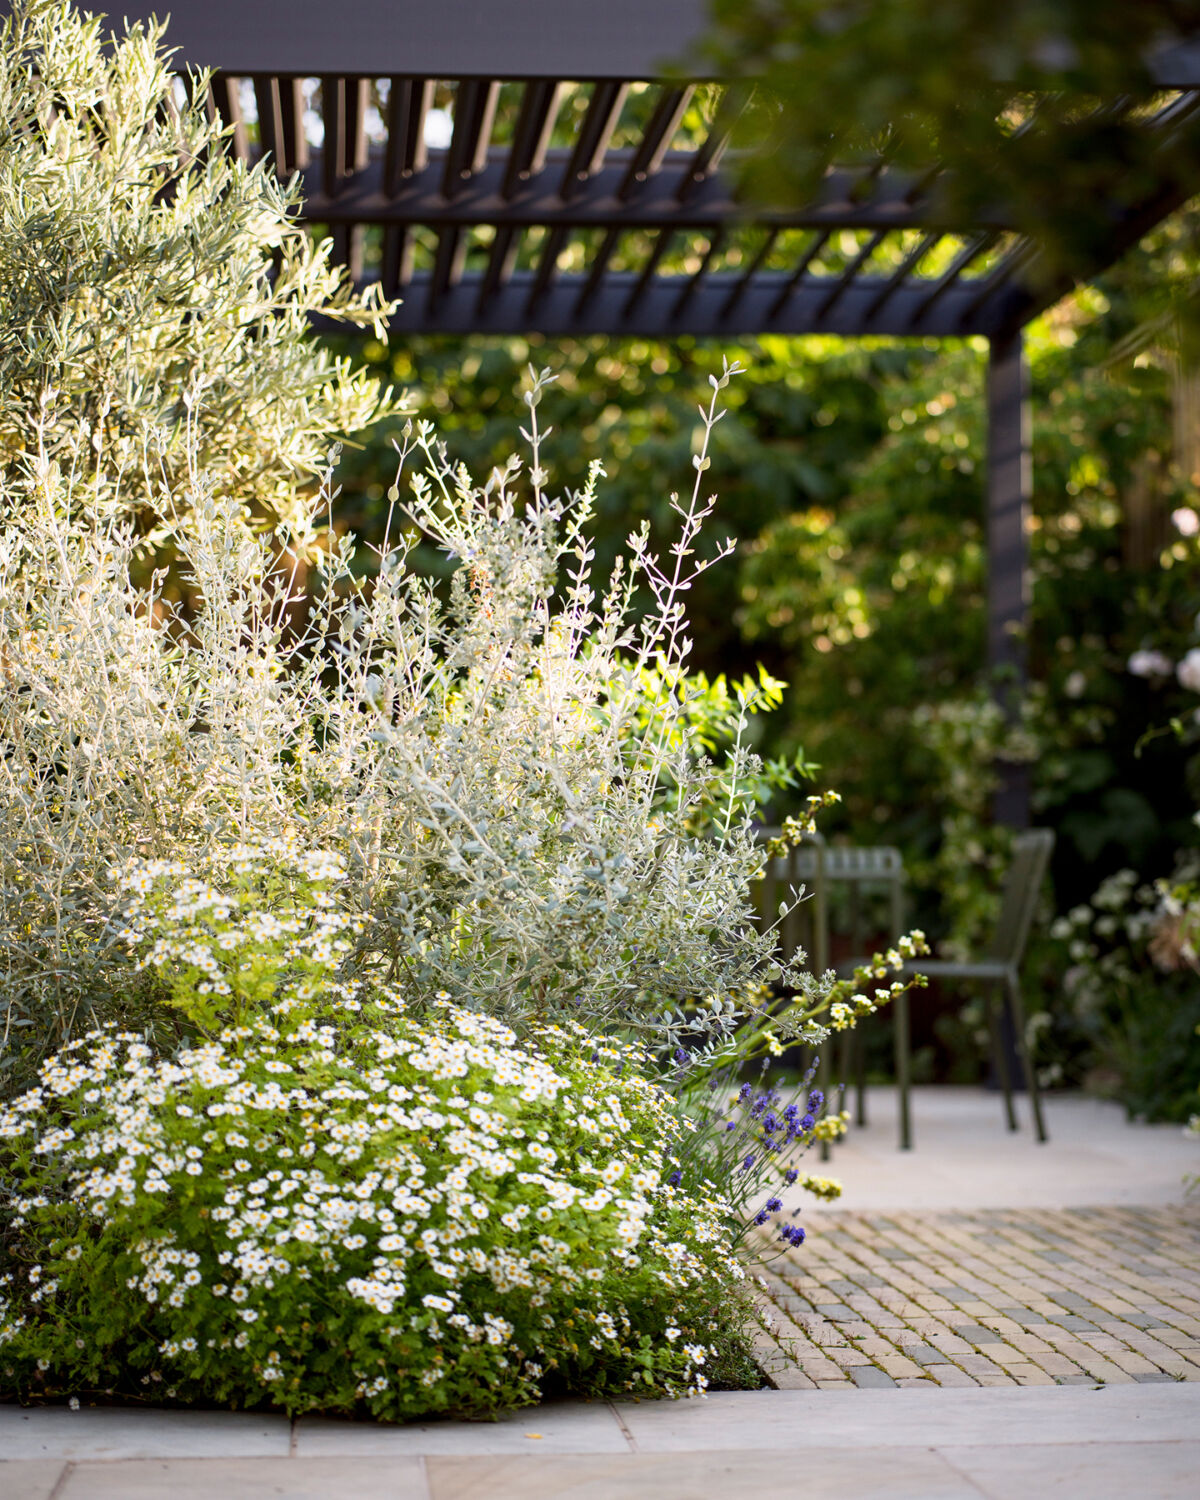
We’ve planted for interest in every season. Hellebores, Hamamelis × intermedia ‘Aphrodite’ and Sarcococca hookeriana bring colour and scent through winter, followed by Magnolia liliiflora ‘Nigra’, Polygonatum, Brunnera and Convallaria heralding spring among a chorus of tulips. A range of dry-shade-tolerant plants and evergreen ferns adds depth in the shadier corners. Towards the more Mediterranean-inspired terraces, a feature olive tree sets off the soft, shimmering silver and glaucous tones of Helichrysum ‘Goring Silver’, Salvia ‘African Sky’ and Eryngium giganteum ‘Miss Willmott’s Ghost’. Mediterranean herbs are threaded throughout, with the odd tomato plant or self-seeded biennial left to establish at its own pace, or transplanted somewhere more fitting.
Testimonial
The team did an excellent job transforming our garden. they really listened to how we wanted to use the space keeping what worked and rethinking what no longer did now the kids are older. It now feels like a peaceful escape in the middle of noisy south London. Somewhere I can work, we eat as a family, and where we can enjoy a glass of wine with friends.Get in touch