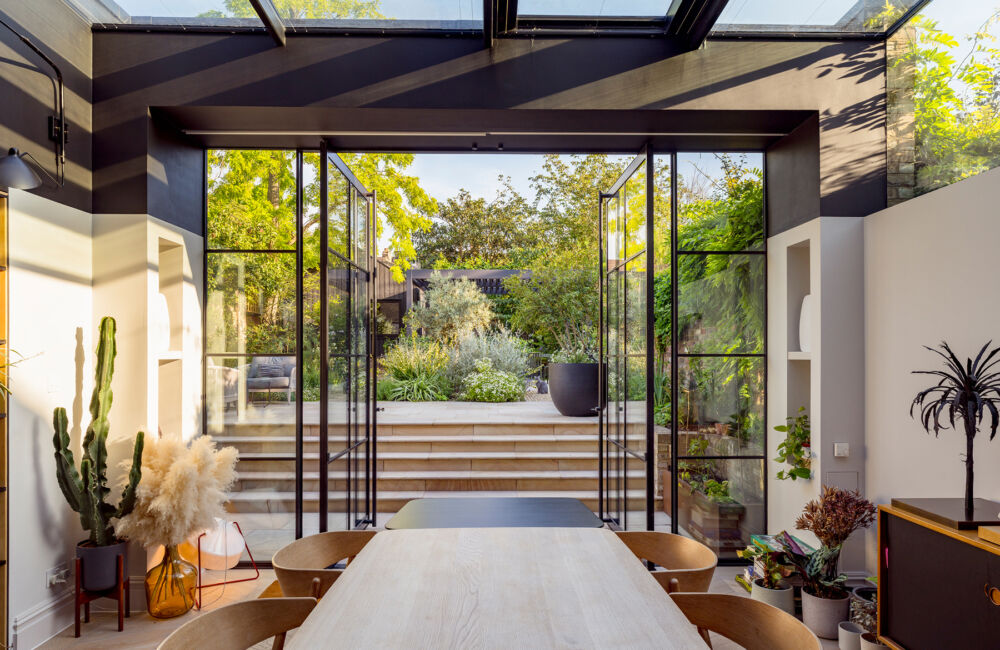
Softly Structured: Regenerating a stale space into an everyday retreat.
- Entertaining
- Firepit
- No Lawn
- Outdoor Kitchen
- Date
- Location
- Wandsworth
- Size
- 47m2
- Duration
- 13 weeks
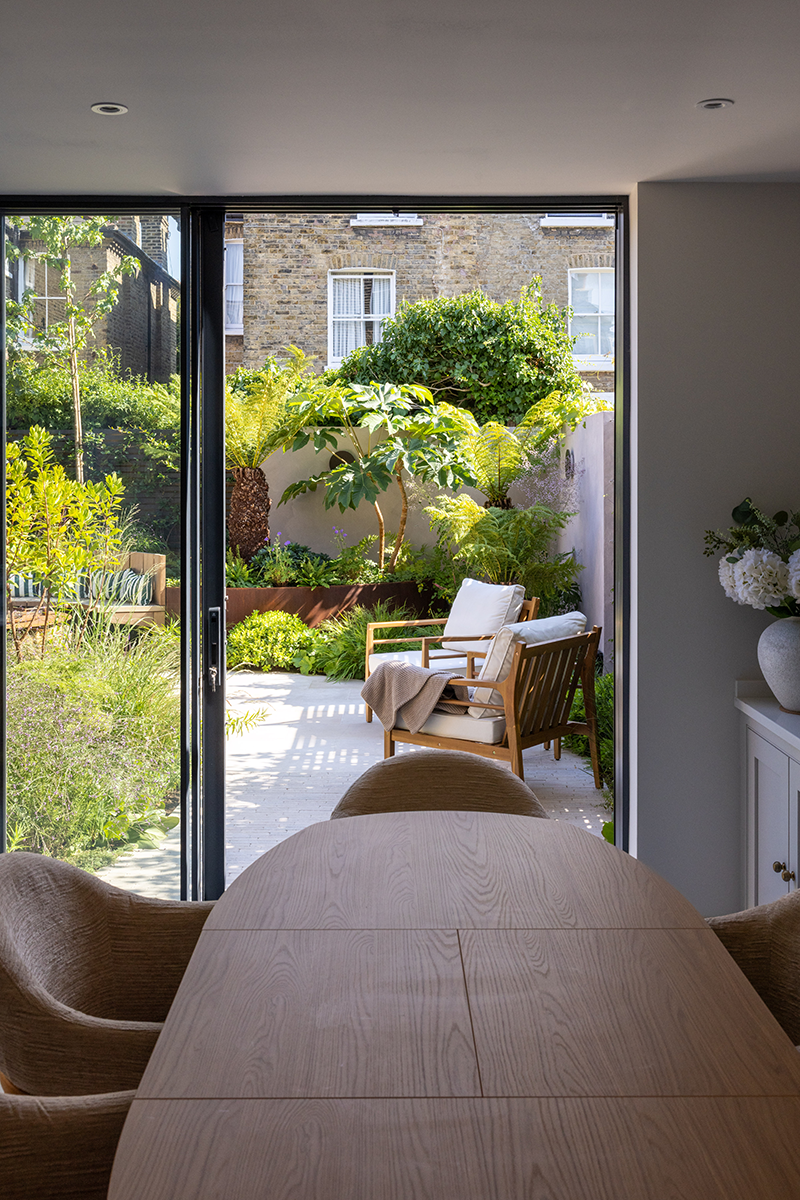
Initially artificial grass and white rendered walls, its easy to understand why the new owners wanted to start a fresh. The goal: a warm an inviting space for entertaining and everyday living that felt connected to the home.
Design
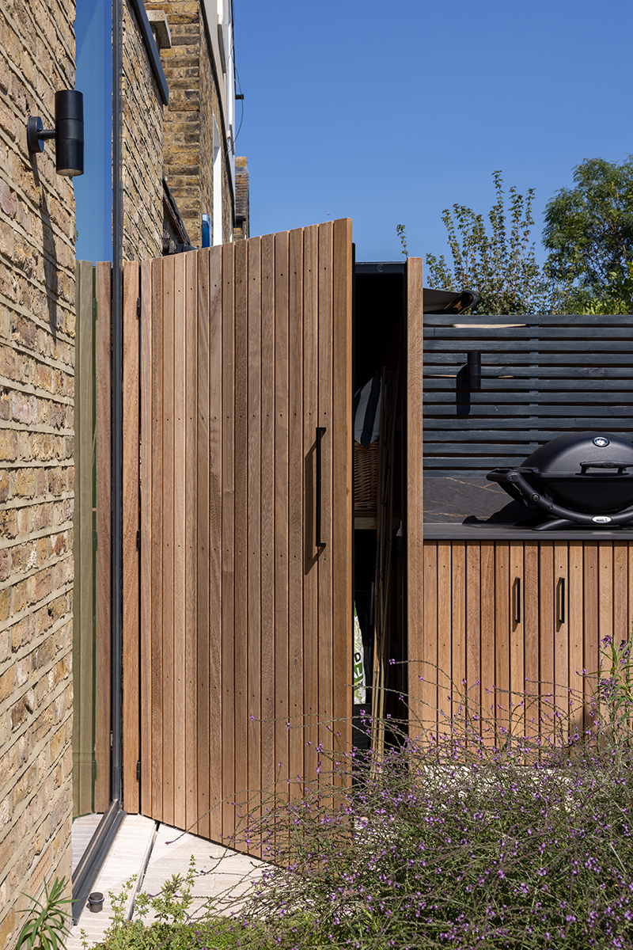
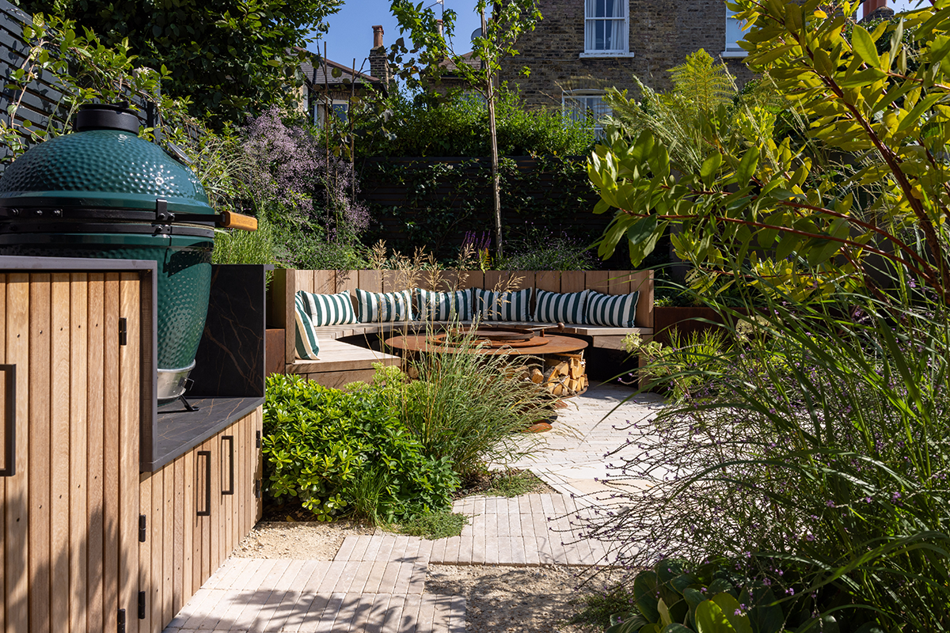
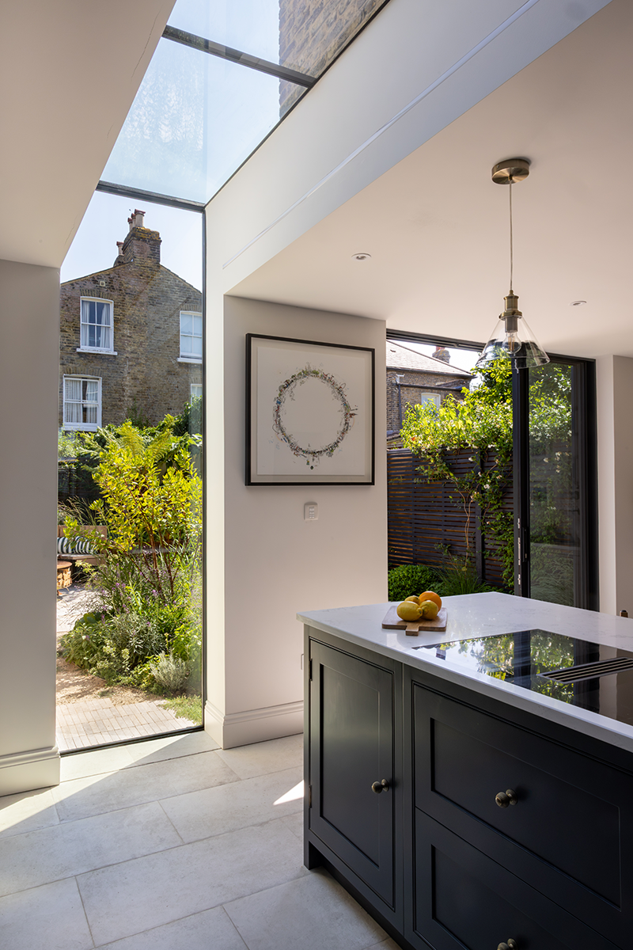
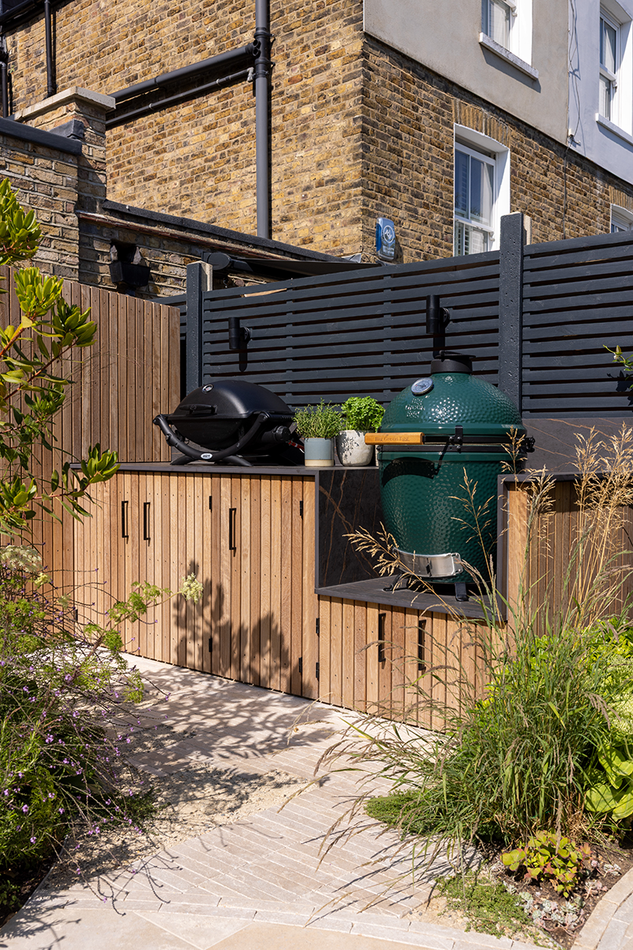
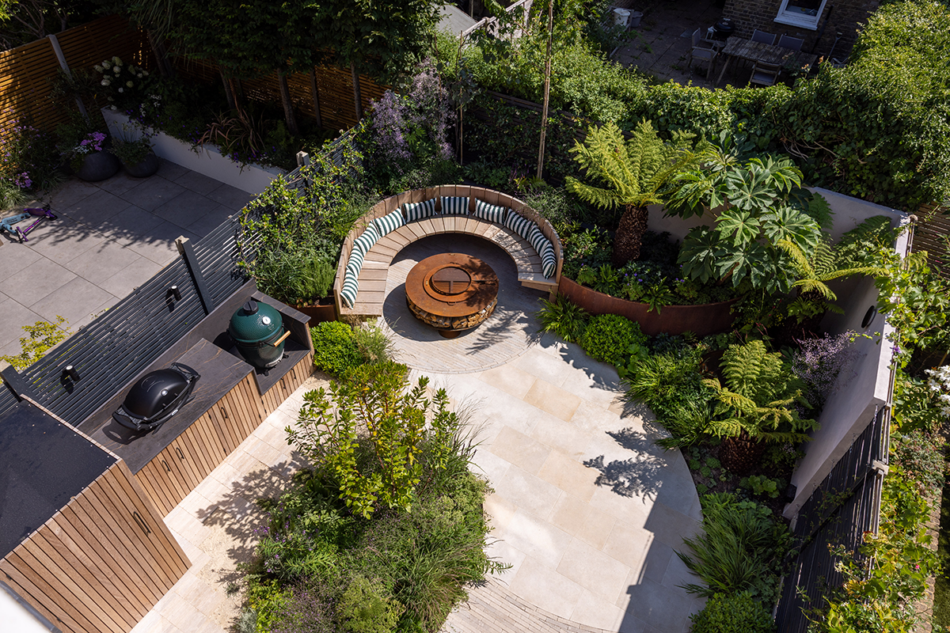
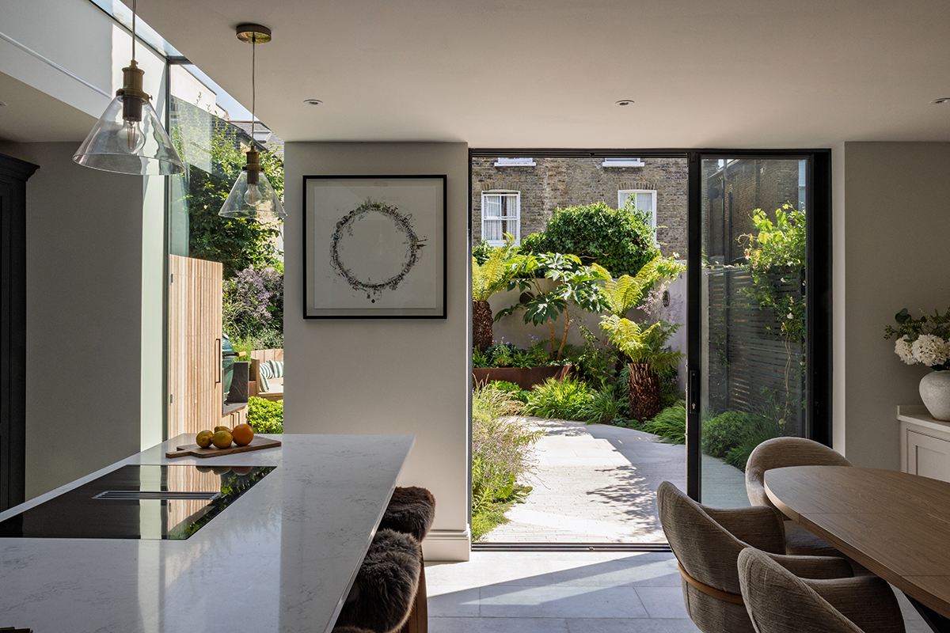
This south-facing garden in Wandsworth was reimagined to replace a recently renovated but hard-edged outdoor space with a softer, more inviting landscape. Artificial grass, porcelain paving and rendered beds were removed to create a garden with greater depth, privacy and a stronger connection to the home. The brief was to create a versatile space for both entertaining and everyday living, incorporating bespoke seating, an outdoor kitchen and BBQ area, integrated storage, atmospheric lighting and durable materials that would complement the architecture and age gracefully.
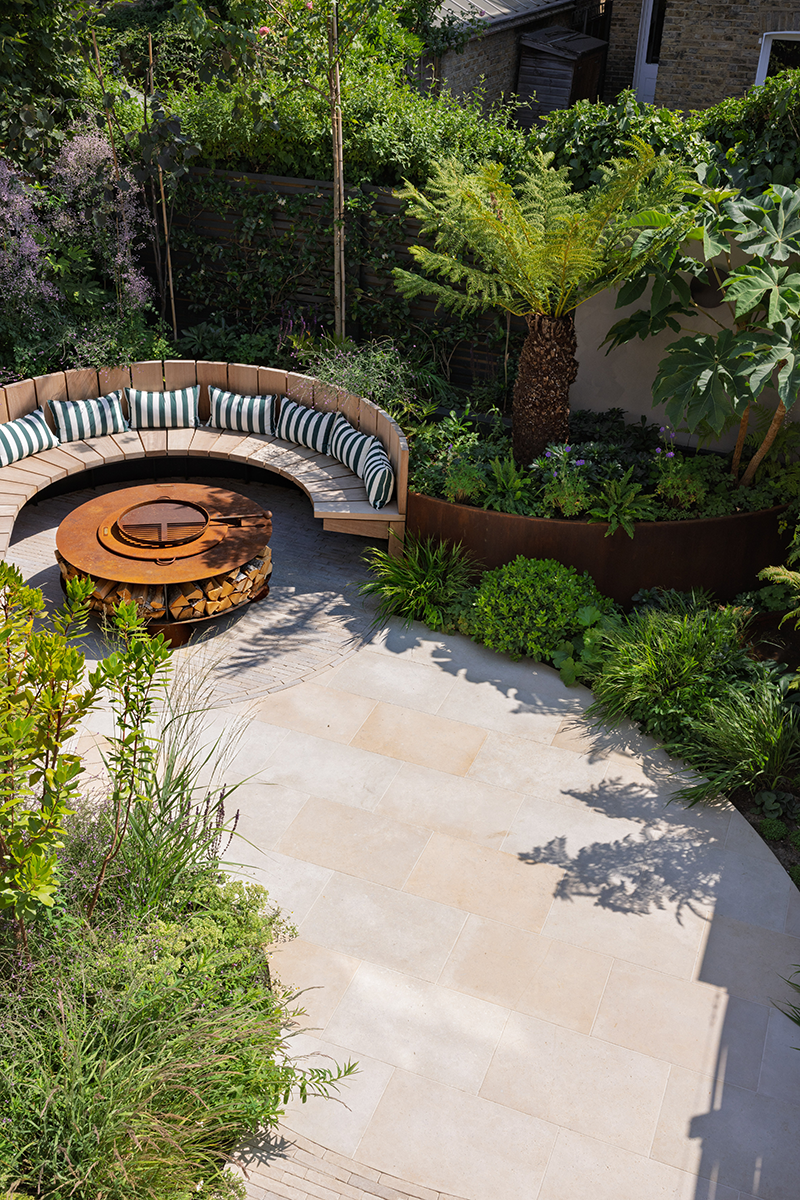
The design centres around a bespoke circular seating area, creating a sociable focal point framed by generous planting. A simple, organic layout balances the strong architectural character of the house with softer, more naturalistic elements, creating an outdoor room that feels both considered and relaxed.
Build
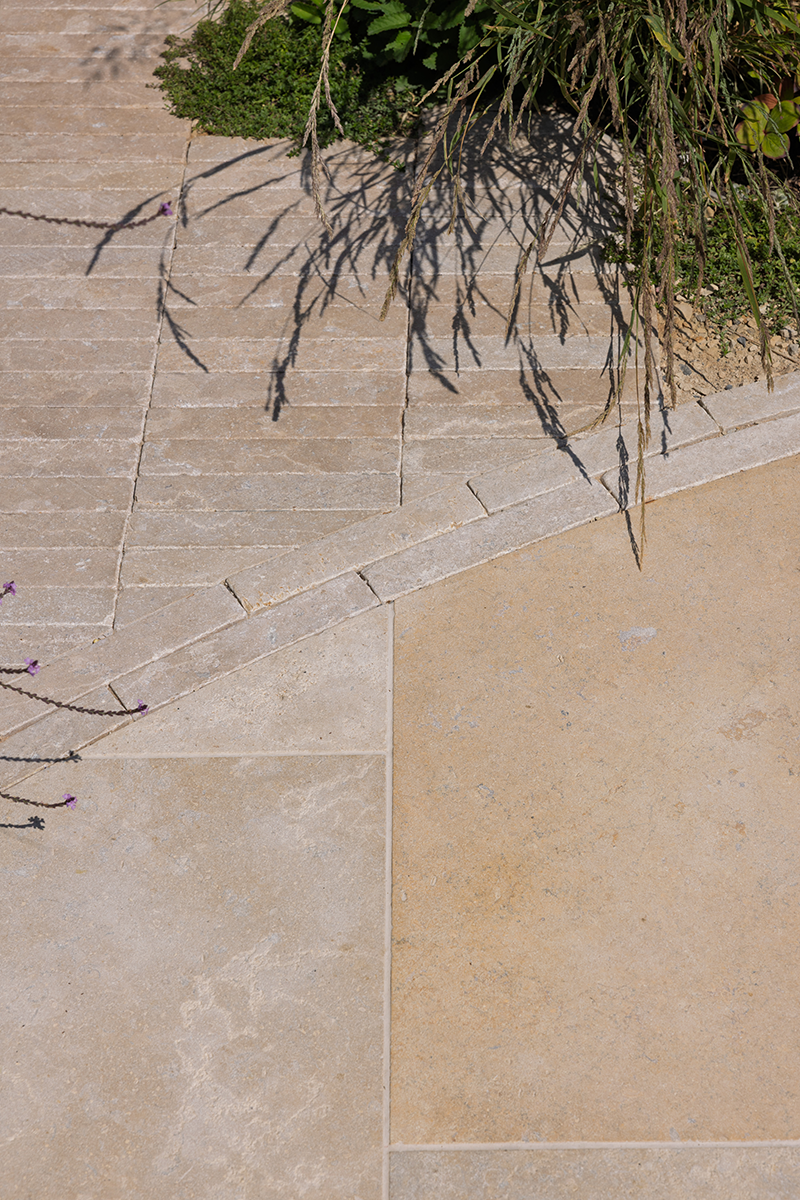
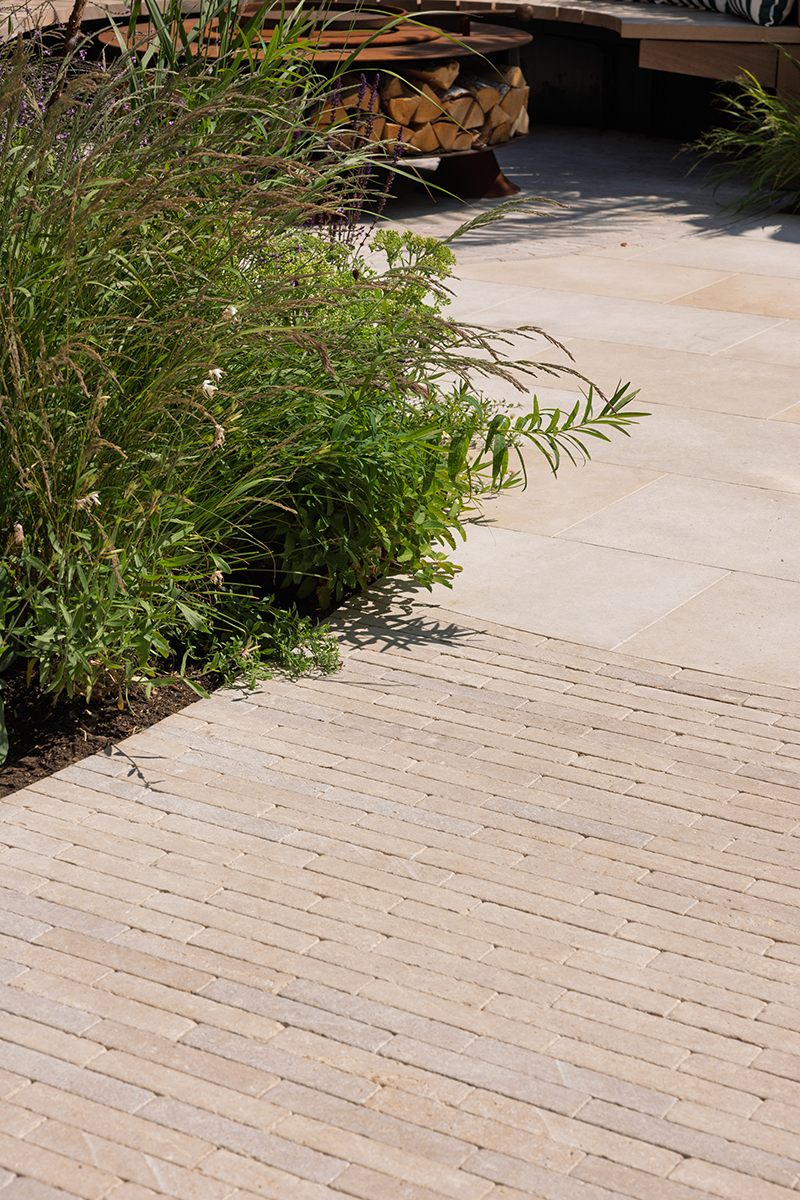
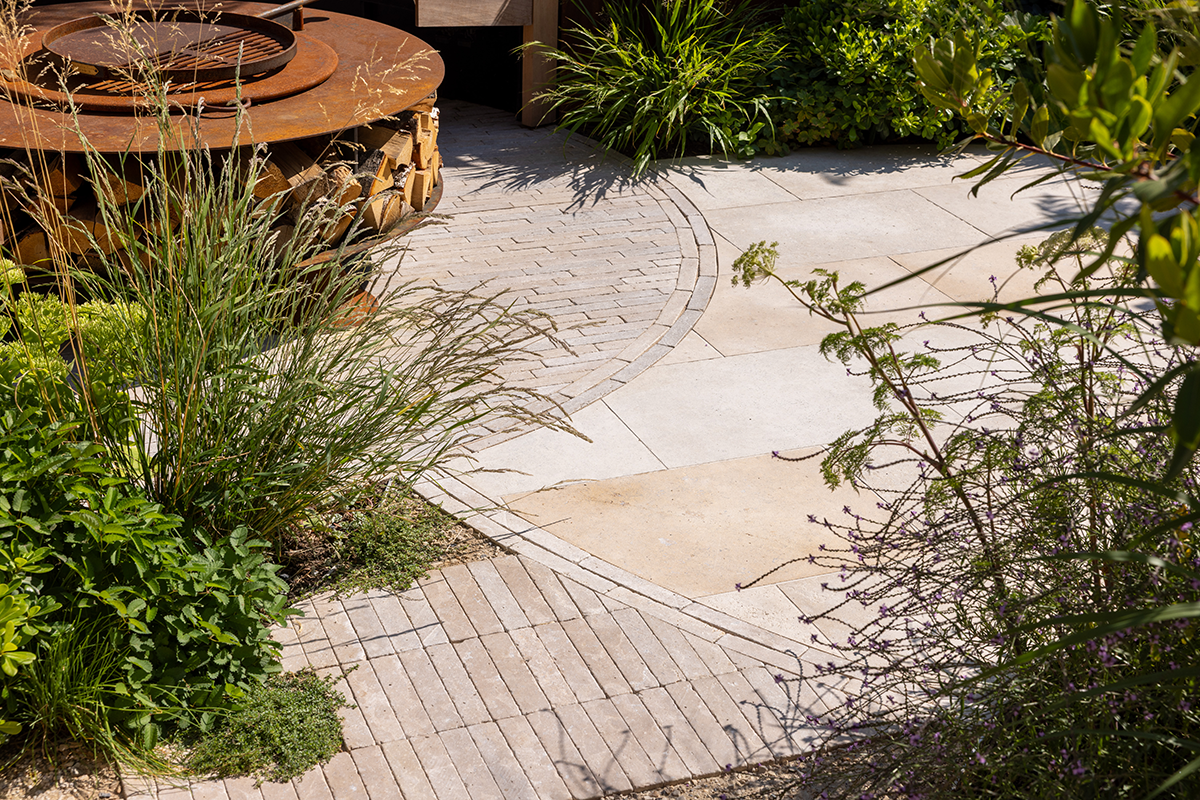
Hard, impermeable surfaces were replaced with softer natural limestone paving, clay pavers and self-binding gravel to introduce texture and a more tactile character. Iroko timber was used for bespoke elements, while Corten steel edging and custom metalwork provide crisp definition to the planting beds and architectural details.
Deep planting beds were introduced along the boundaries to soften the garden and improve privacy, with integrated lighting carefully positioned to highlight key planting, trees and built elements after dark. Every detail was designed to create a cohesive outdoor room that feels like a natural extension of the house while remaining practical for cooking, dining and entertaining.
Planting
The planting scheme was designed to provide year-round structure, seasonal interest and resilience, while bringing softness and movement to the architectural framework of the garden. Evergreen shrubs establish a strong underlying structure, while multi-stem trees provide privacy without overwhelming the space.
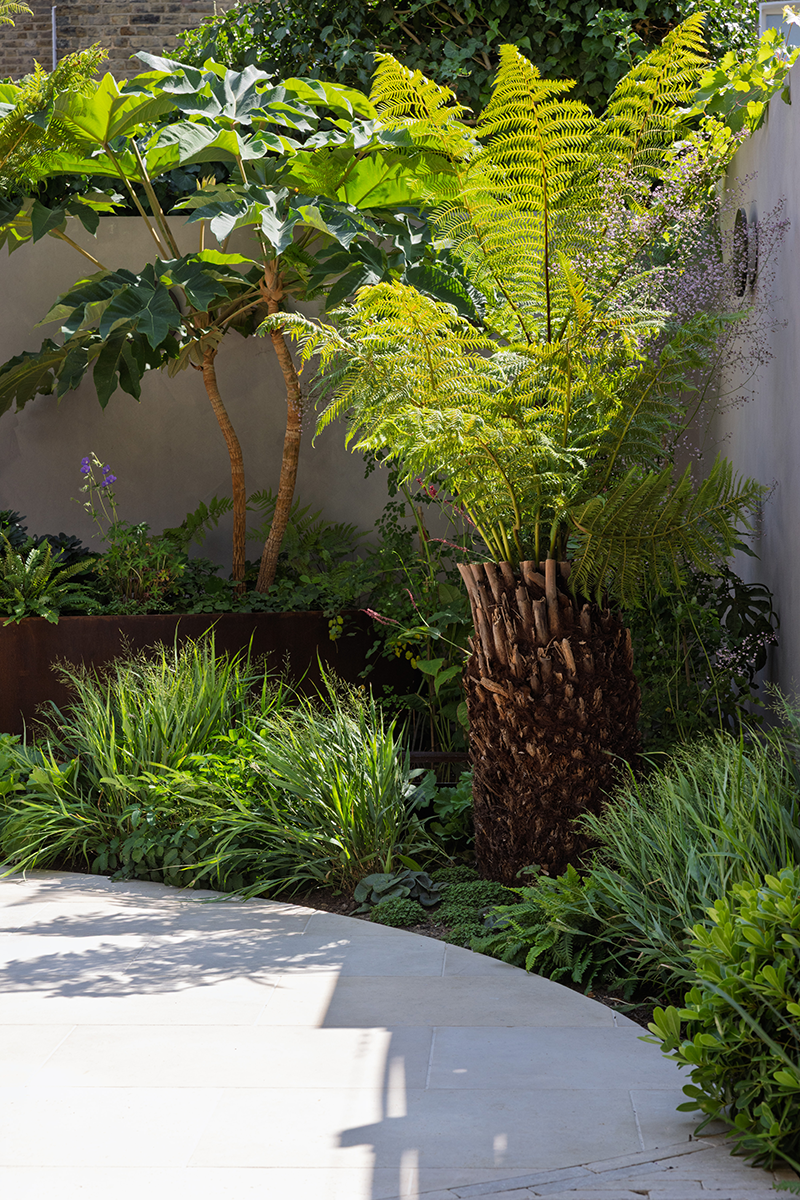
Bold foliage from tree ferns, Tetrapanax and Fatsia is combined with airy perennials and ornamental grasses to create contrast, movement and texture throughout the seasons. Despite its compact footprint, the garden contains two distinct planting environments: an open, south-facing terrace exposed to intense summer heat, and a rear boundary in deep shade.
Planting was carefully selected to respond to these contrasting microclimates, ensuring each area thrives while maintaining a cohesive overall aesthetic. The result is a layered and dynamic planting scheme that brings depth, colour and softness to every part of the garden.