In Conversation: Garden Studios with James Gray
Article by: Lauren Ailish-Skinner
- Interviews
1. How did James Gray Garden Buildings come about, and what drew you into designing bespoke outdoor buildings?
James Gray is a partnership between two friends and their families. One of us is a master craftsman, designer and builder with more than 35 years of experience; the other also comes from a background in design, media, aerospace and manufacturing.
It started with a conversation. My co-founder, Neil, was increasingly being asked to build garden buildings on an ad hoc basis, yet the market had a real gap: very few garden buildings were well made and practical while remaining contemporary and genuinely beautiful. We set out to fill that gap, pairing hands-on craftsmanship with our combined experience in design, brand and manufacturing.
Today everything is made in our rural Dorset workshop. Each building is manufactured in bespoke sections off-site before being transported, with the final on-site installation usually completed in around seven working days. That remains the heart of what we do: a joiner’s and craftsman’s approach to garden buildings rather than a general builder’s approach. We have never made the exact same design twice, so every client gets the right solution for their garden and the way they want to use it.
2. Garden rooms have become incredibly popular over the past decade. How have you seen clients’ expectations evolve?
Our customers want buildings that do more than one job, reflecting how they live now and how they might live in the future. A garden office today may need to become a gym, a studio or a recreation room for the kids in their teen years.
The simple summerhouses of the past fall well short of today’s expectations. Customers expect a high specification: proper insulation so the building is comfortable all year round, quality glazing, and interior finishes that match the standard of their home.
Our designs have evolved to meet that, outside and in. Externally, clients care far more about how the building sits in the garden, so cladding, rooflines and glazing get as much thought as the floor plan. Internally, we build in desks, storage, panelling and lighting so the space works as a real room rather than just an outbuilding.
3. A garden building should feel like part of the garden rather than something simply placed within it. What does successful integration look like from your perspective?
We completely agree. For us, success is when you look at a garden a couple of years on and can’t imagine the space without the building.
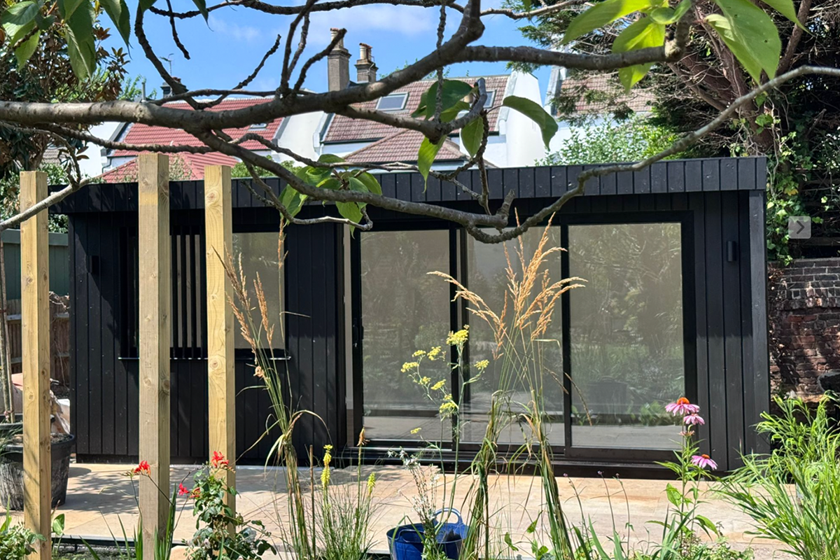
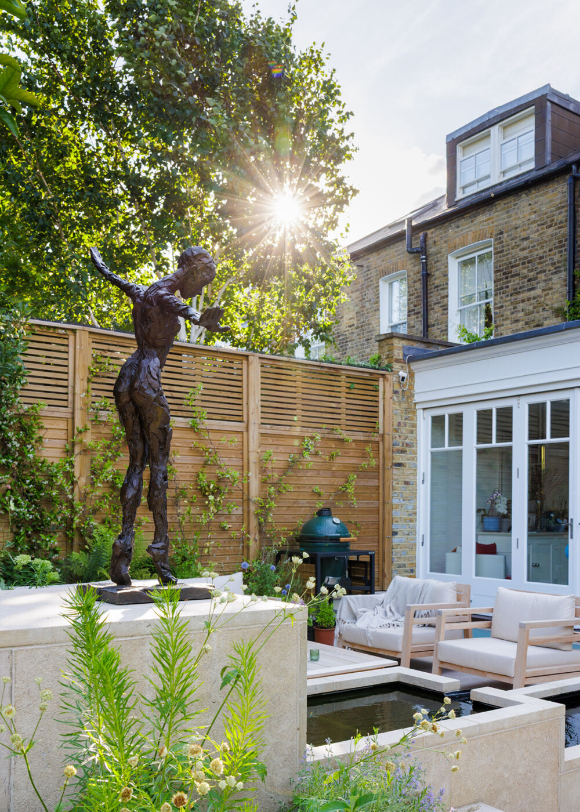
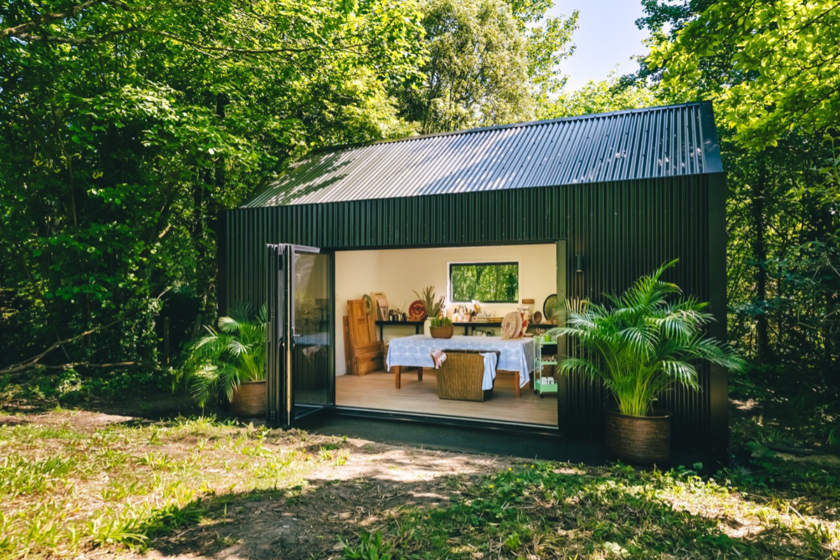
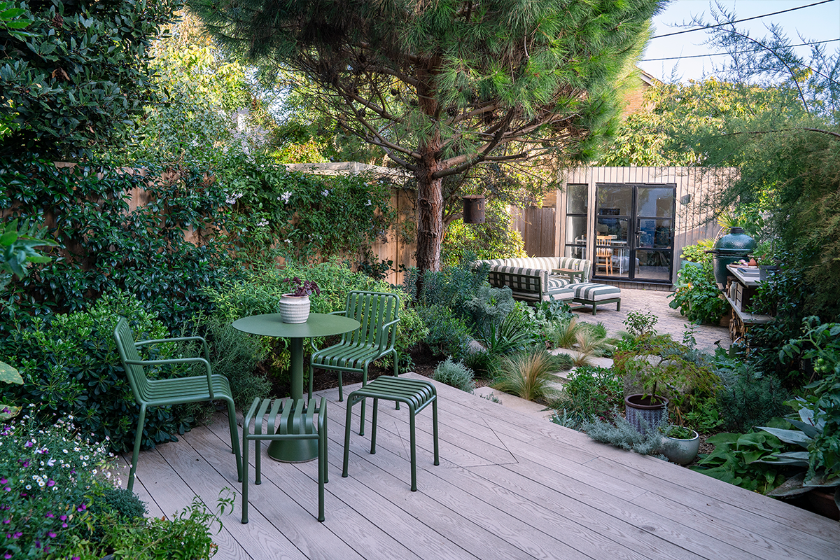
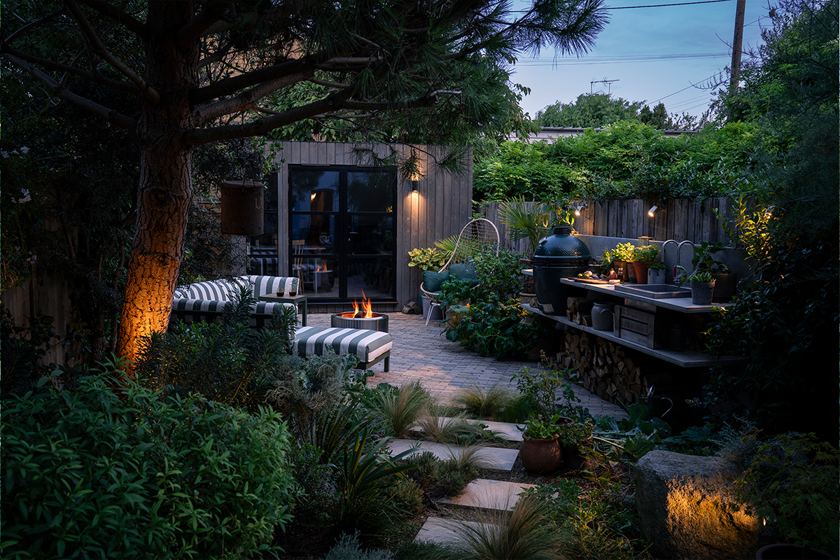
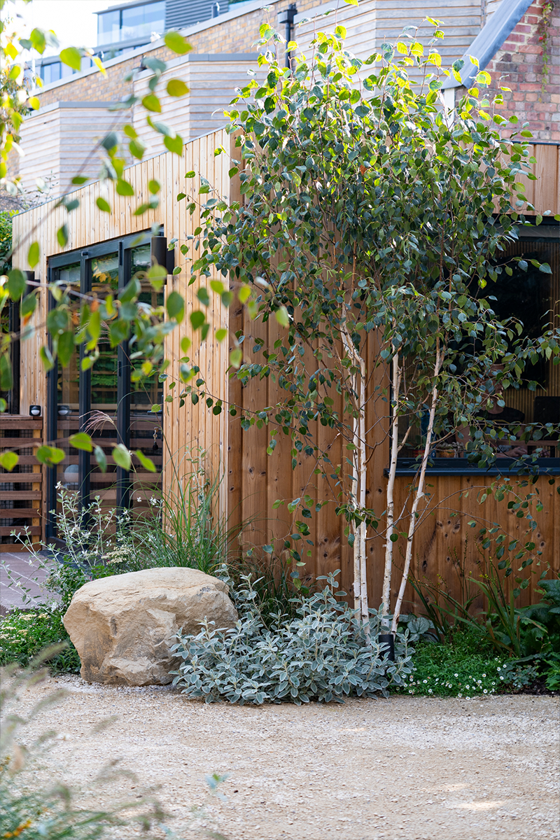
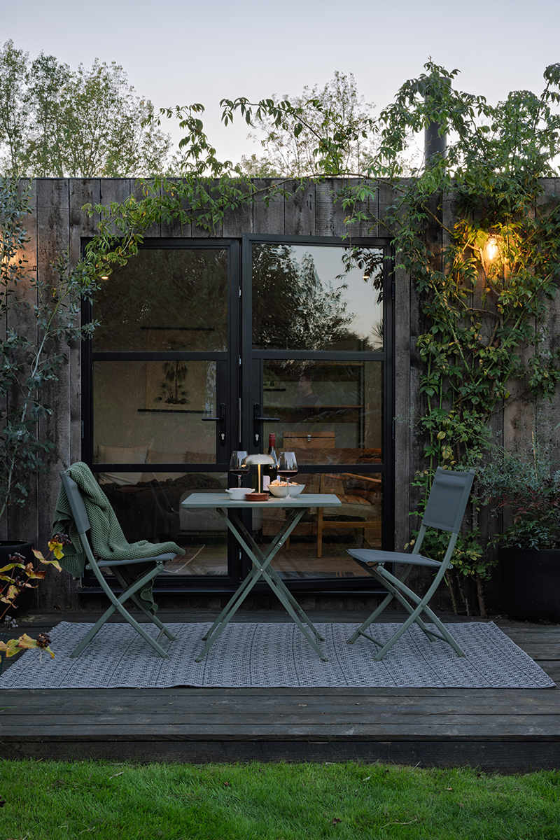
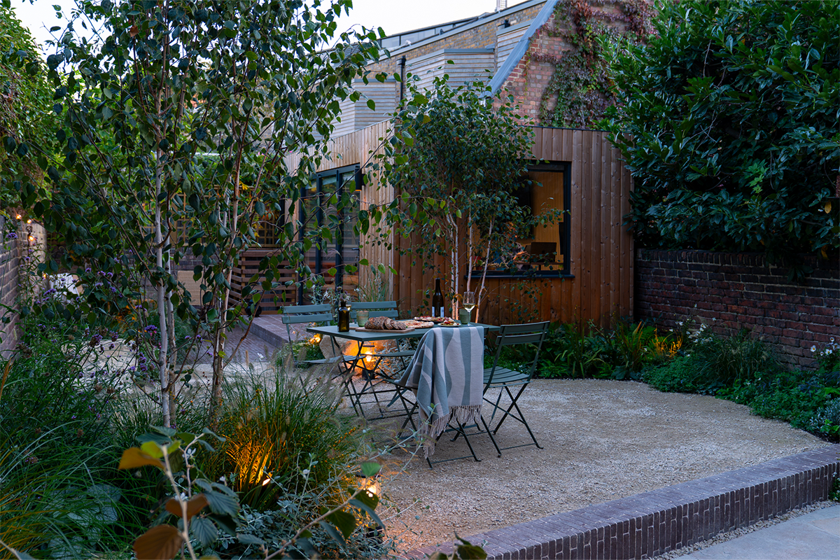
It starts with restraint. A dark, textured finish like our charred Japanese timber, or a muted powder-coated steel, recedes behind planting rather than competing with it, and a sedum roof can make the building part of the planting scheme itself. Then it’s about placement and views: picture windows framing a particular tree or border, glazing that lines up with a path, a deck or a bench that carries the garden right up to the door.
The best results come when the building and the landscape are designed together. Some of our favourite photos are the ones clients send us two or three years later, once the planting has grown in. We once built around a much-loved small tree rather than lose it. That’s integration: the garden shapes the building as much as the other way round.
4. You work closely with many garden designers and landscape architects. What makes a collaboration successful?
Getting involved early, and knowing whose vision it is. When a designer brings us in at concept stage, the building can be sized, oriented and finished to suit the scheme, rather than the scheme being adjusted around a building chosen later.
Our job is to make the designer’s vision buildable and deliver it to their client. That means sharing CAD drawings early, being honest about what is and isn’t practical, offering cladding, glazing and roofline options that suit their palette, and starting and finishing on the agreed timeline.
We’re fortunate to be a go-to provider for some of the country’s most respected garden designers, including Tony Woods here at Garden Club London. Working closely with a core group means we understand each other’s expectations, which keeps the process streamlined. Over the years, we’ve built several leading designers’ own studios, as well as the centrepiece pavilion for Chris Beardshaw’s gold-medal RNLI garden at RHS Chelsea.
Because our buildings are made off site and installed in about a week, we can slot into a landscaping programme without holding it up. Clear communication on access, foundations and timings means the designer’s team and ours aren’t tripping over each other on site.
5. What are the most common mistakes homeowners make when planning a garden building?
- Planning the building and the garden separately. Choosing a building first and landscaping afterwards often leaves it looking stranded. Think about paths, planting and views at the same time.
- Designing for today’s use only. An office now may be a gym, arts studio or teenager’s den in five years. Electrics, glazing and layout should allow for future flexibility.
- Going too small, or too big. Mark the footprint out on the lawn with string and live with it for a week before deciding. You often need less space than you think for the building.
- Understand the rules. Always look into if you can build under permitted development rights or if you will need to submit a planning application for your building project.
- Comparing prices that aren’t like for like. Foundations, electrics, installation and VAT are often excluded from a low headline price, leading to unexpected costs later. Ask for a comprehensive quote covering every element, read the reviews, terms and warranties, and check exactly what you’re getting. Our quotes are built on no surprises: see the James Gray difference.
- Forgetting access. Many of our London projects go through the house. It’s possible, but it needs careful planning from the start.
6. Bespoke craftsmanship sits at the heart of everything you do. Why is that level of customisation so important?
Because no two gardens are the same, and neither are the people using them. A standard building forces the garden and the client to adapt to it; a bespoke one does the opposite.
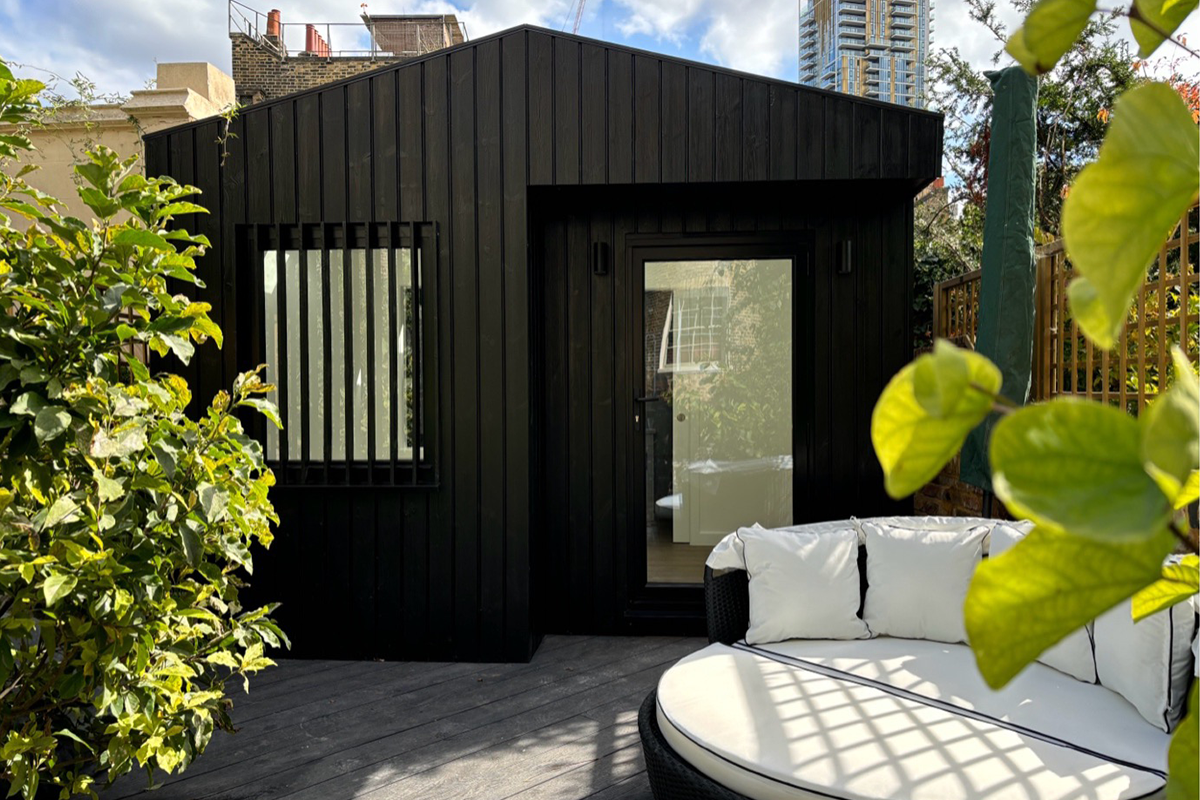
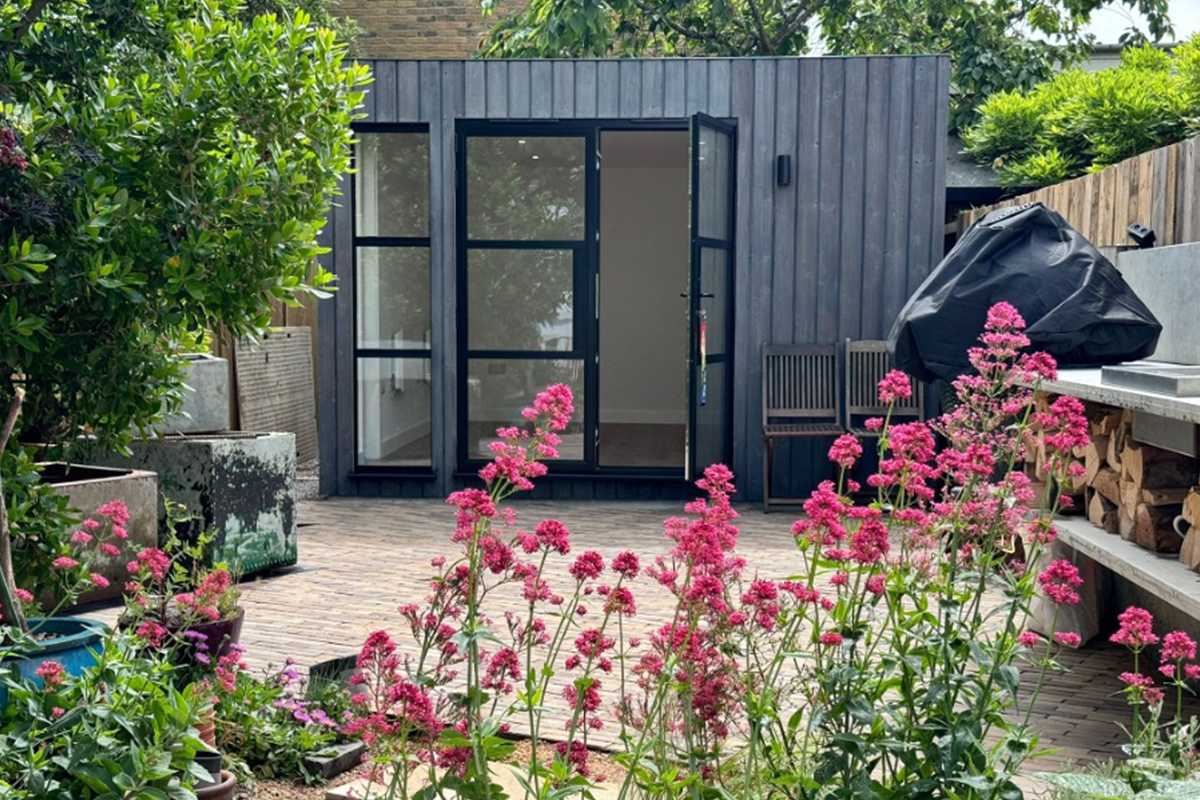
In practice that means a window placed exactly where the view is, a roofline that echoes the house, cladding colour-matched to existing joinery, or a built-in desk sized to the person who’ll sit at it. Our charred timber cladding is made in-house using a traditional Japanese technique, so we control the finish.
Doing it properly the first time means a building that ages well, stays comfortable year-round and becomes a genuine part of the home.
7. Is there a particular project that perfectly captures what James Gray is all about?
We’ve been lucky enough to design and build for many leading garden designers, and we always enjoy those projects. These are people immersed in garden design every day, with clear and high expectations. In many cases the building becomes the centrepiece when their own clients visit to see the quality of their work, so it has to be right.
That work has been recognised in print too. This year our buildings have featured twice in Gardens Illustrated, once on the cover and once as a special feature, which was a real moment for the team.
8. Looking ahead, how do you think garden buildings will continue to evolve over the next five or ten years?
We think they’ll become more ambitious, and more central to how people use their homes.
We’re seeing more requests for bathrooms, kitchenettes and annexes for older parents or grown-up children, alongside wellness spaces like saunas and home gyms. Buildings will increasingly be designed to change use over their lifetime.
With interest rate increases and general economic uncertainty, more people are choosing to stay where they are and invest in the home they have. We expect that to continue for the foreseeable future.
The role of garden designers will grow too. As buildings become more substantial, integrating them sensitively matters more, not less.
9. If someone is considering investing in a bespoke garden building, what’s the one piece of advice you’d give before they begin?
Start with how you want to feel in the space, not with a catalogue.
Spend time in the spot where it will go, at different times of day. Notice where the sun falls, what you want to look at and what you’d rather not see. Think about how you’ll use it now and in ten years. If you have a garden designer, bring them and your builder together early.
A garden building is a long-term investment in how you live. Take your time over the design, work through the revisions and get it right on paper first. That’s what turns a nice room into one you can’t imagine being without.