Above the River: A Thames-side rooftop retreat
- Entertaining
- Outdoor Kitchen
- Roof Garden
- Date
- Location
- Bermondsey
- Size
- 57.5 m2
- Duration
- 12 weeks
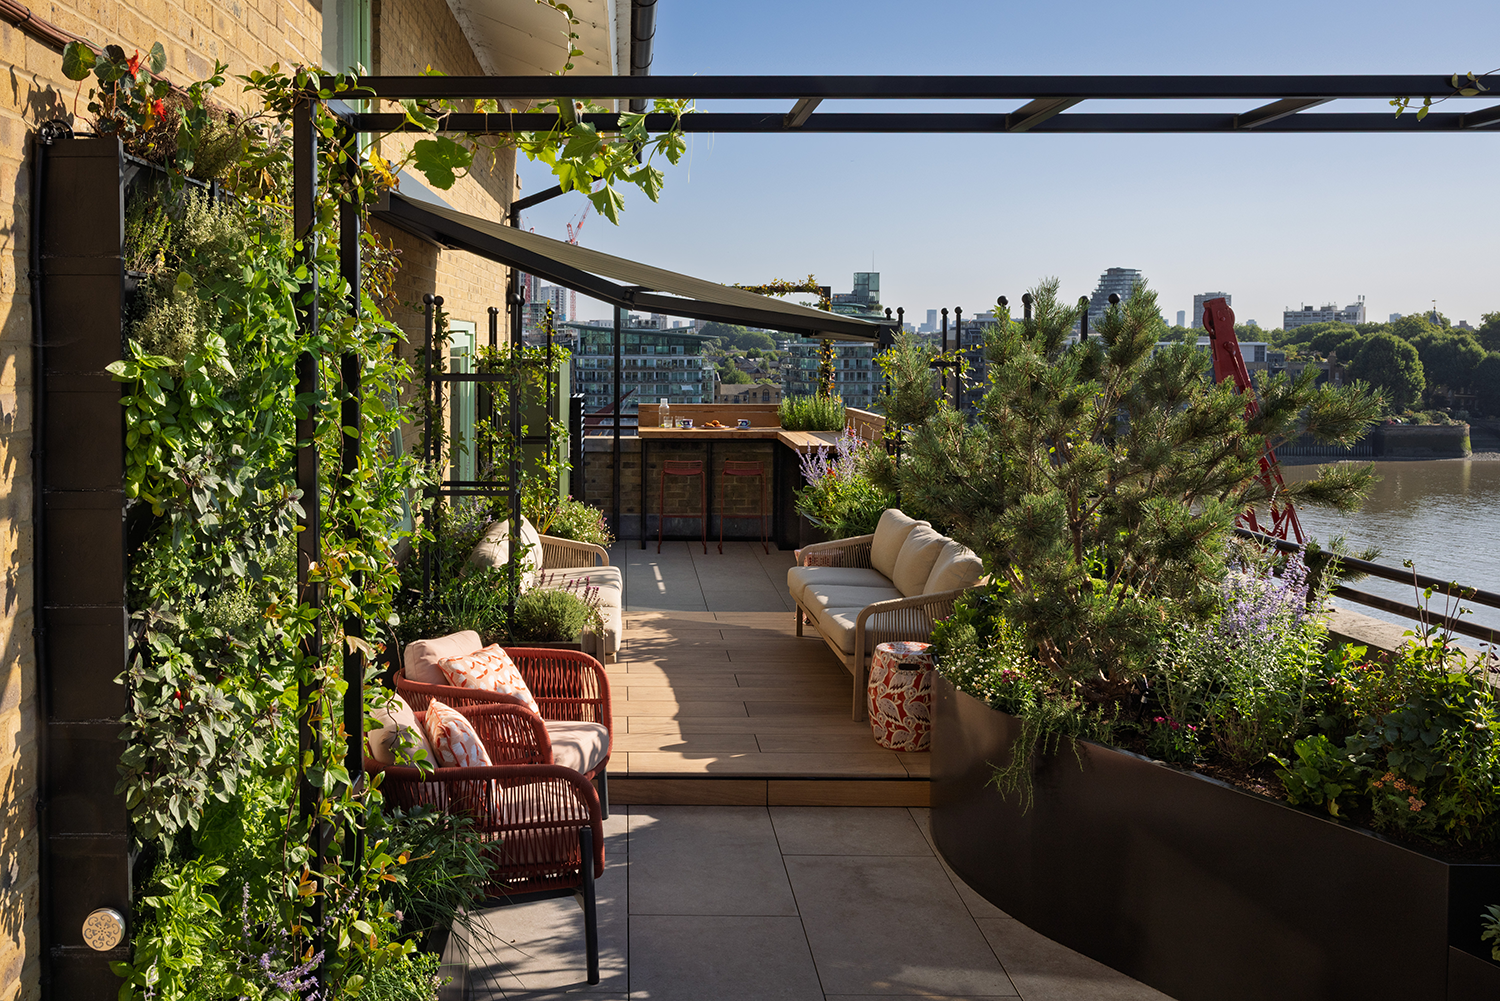
Located high on the seventh floor this riverfront apartment enjoys expansive views over the River Thames and the London skyline. Having transformed the apartment’s interior to an exceptional standard, our clients entrusted us to design an outdoor space to match. The brief, a lush, vivid, and deeply personal garden designed for everyday living and occasional entertaining; from a quiet coffee at sunrise, to hosting friends around a fully equipped outdoor kitchen as the sun sets over the city skyline. A quiet sanctuary high above the water.
Design
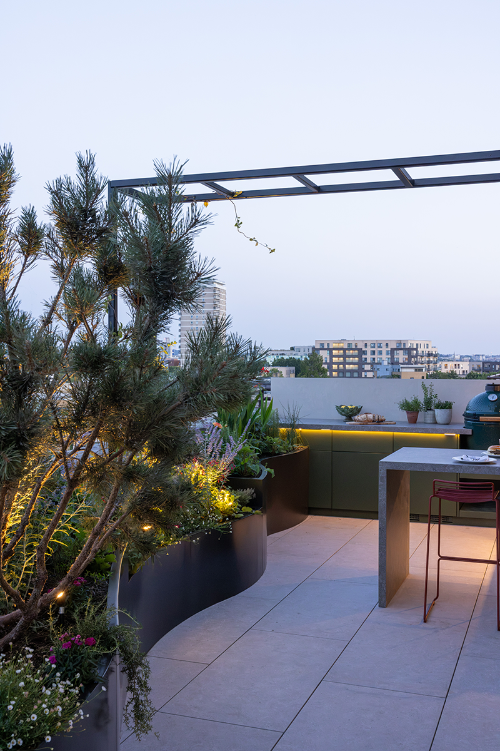
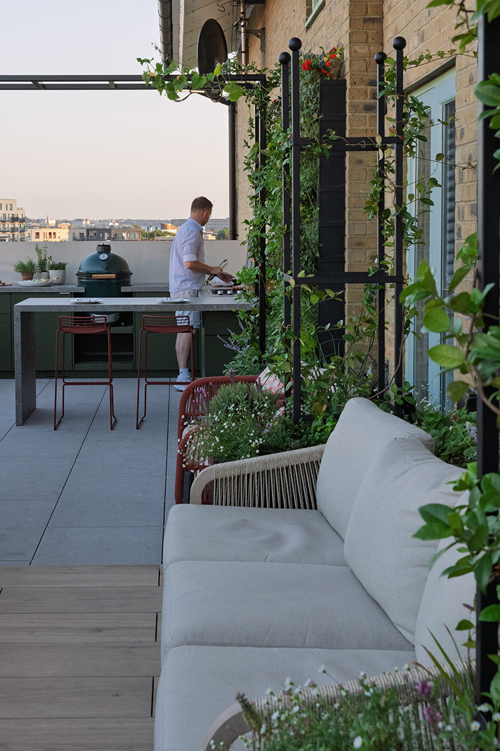
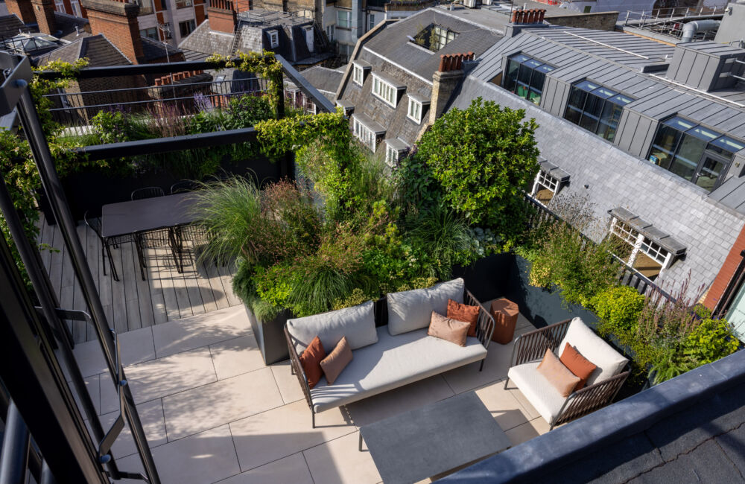
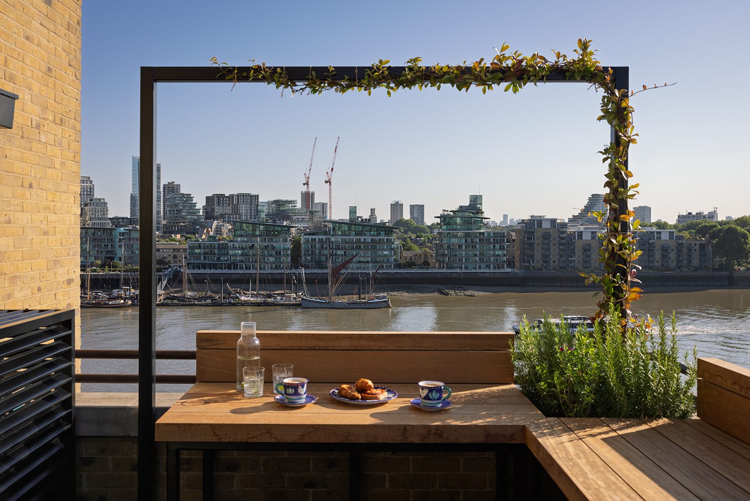
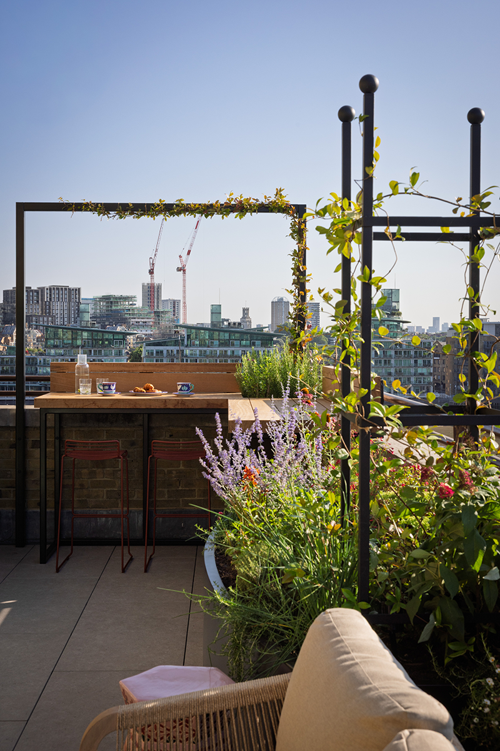
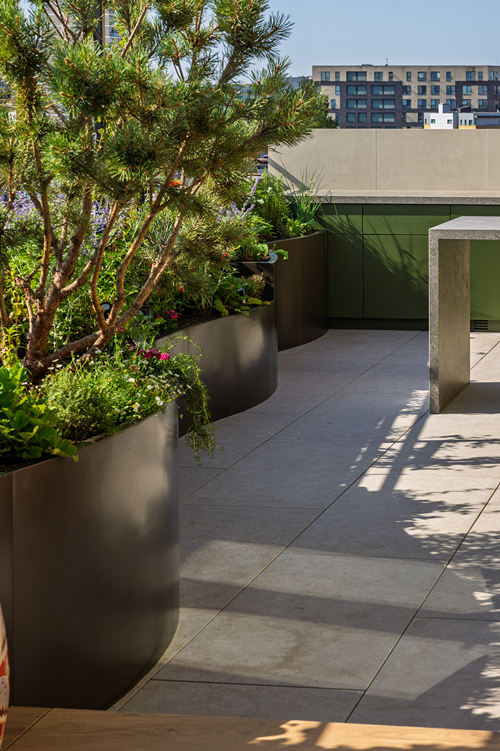
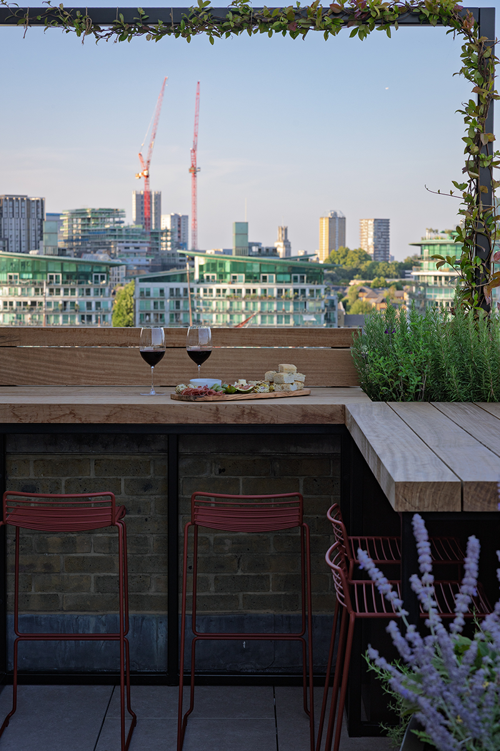
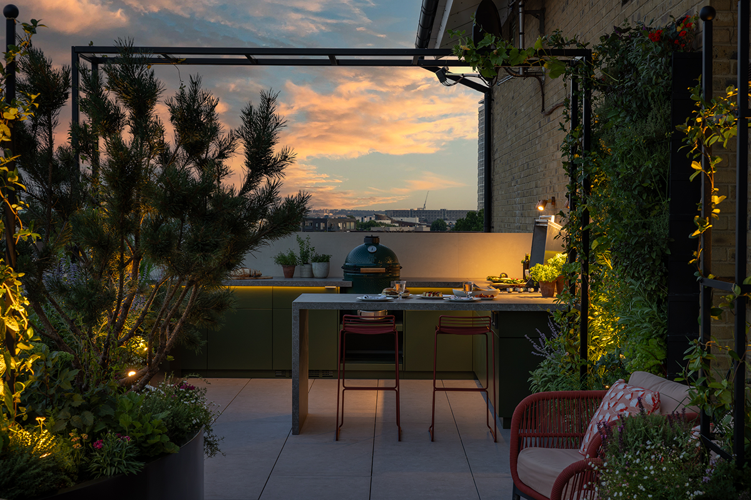
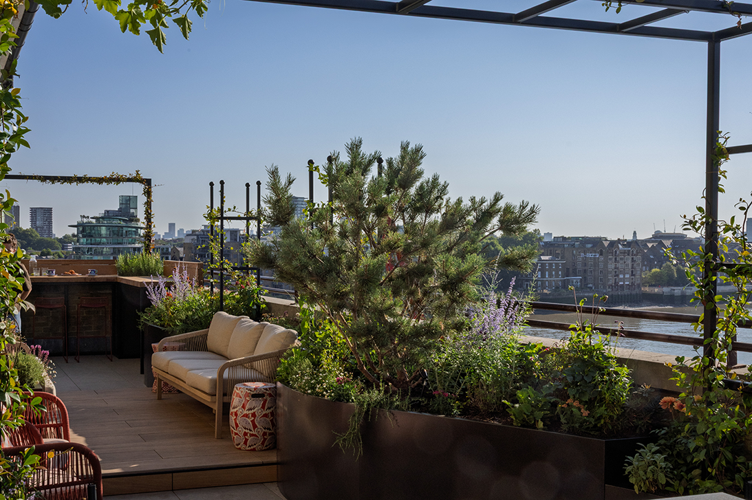
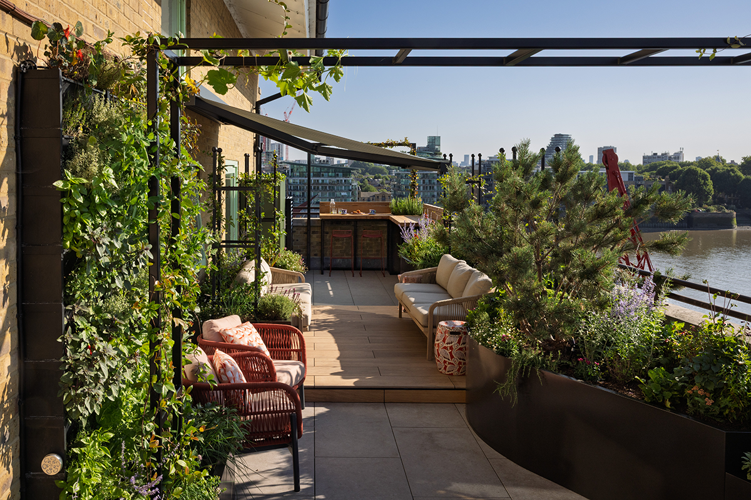
The long, rectangular geometry of this seventh-floor terrace called for a softer, more fluid approach. To maximise use and make the most of the exceptional views, we carefully divided the terrace into three distinct areas. At the river-facing corner, a bespoke L-shaped bar table framed by a delicate black steel arch creates a front-row seat for morning coffee. A comfortable lounge area sits beneath a retractable awning for all-weather relaxation, while a generous U-shaped outdoor kitchen anchors the opposite end of the terrace. Bespoke curved planters in a deep bronze trace the length of the garden, gently breaking up the linear architecture and joining each zone, giving the space a sense of flow and movement.
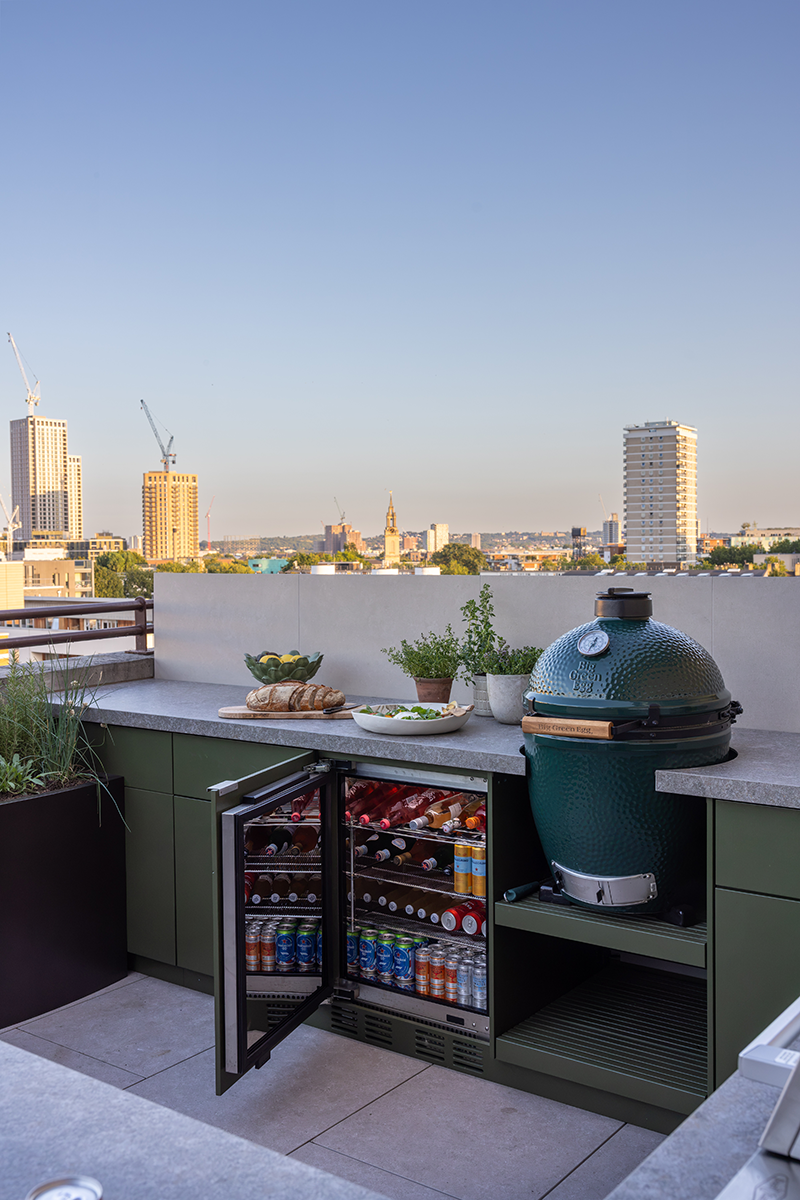
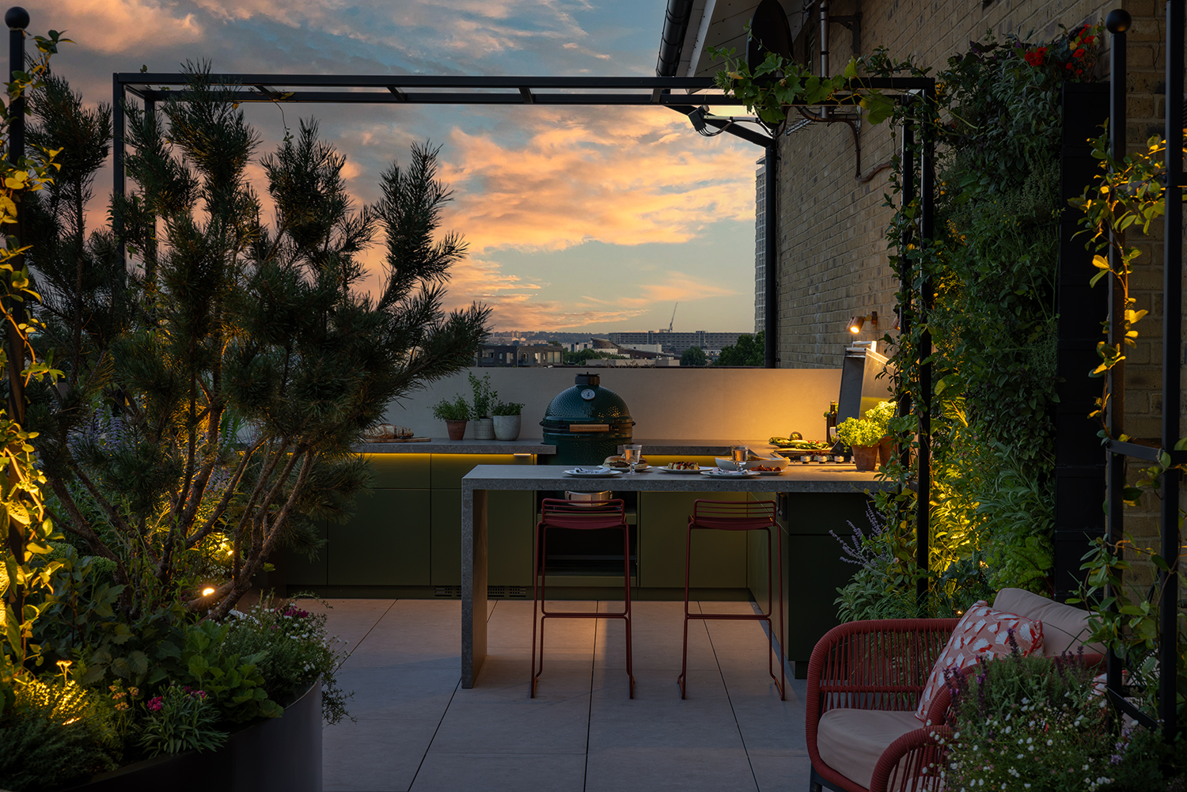
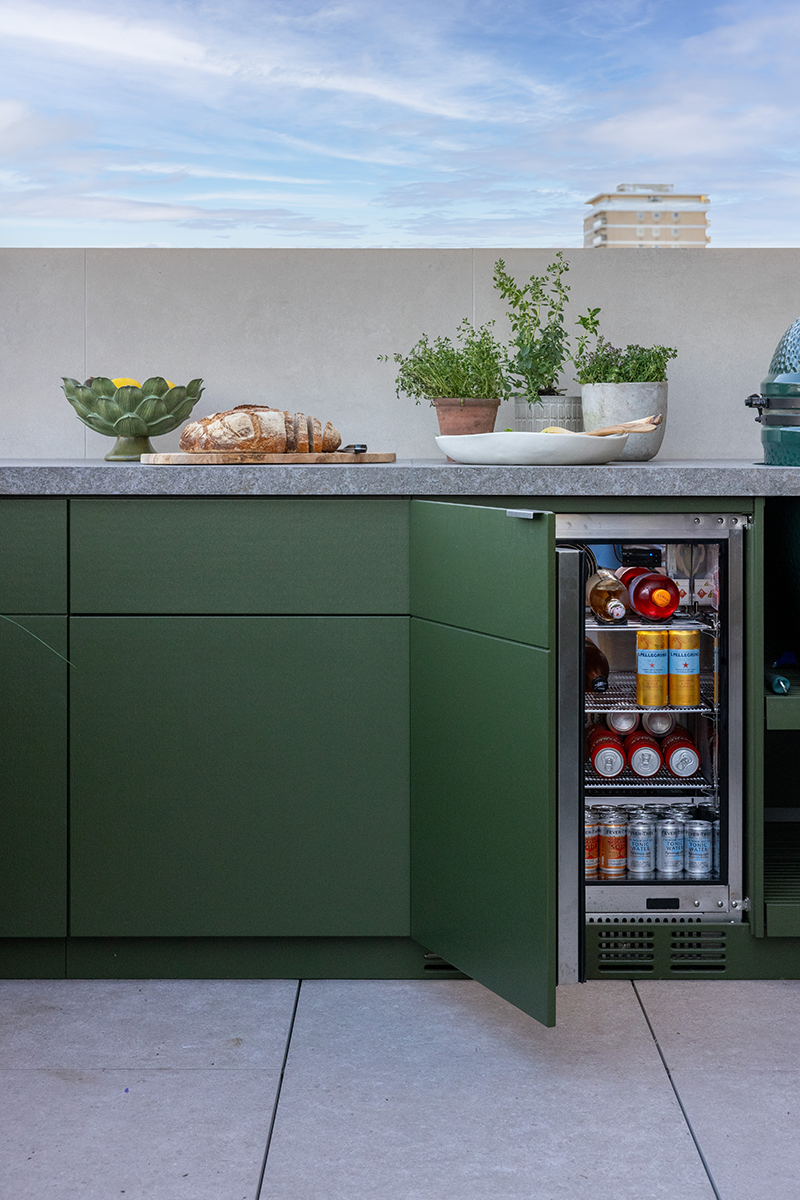
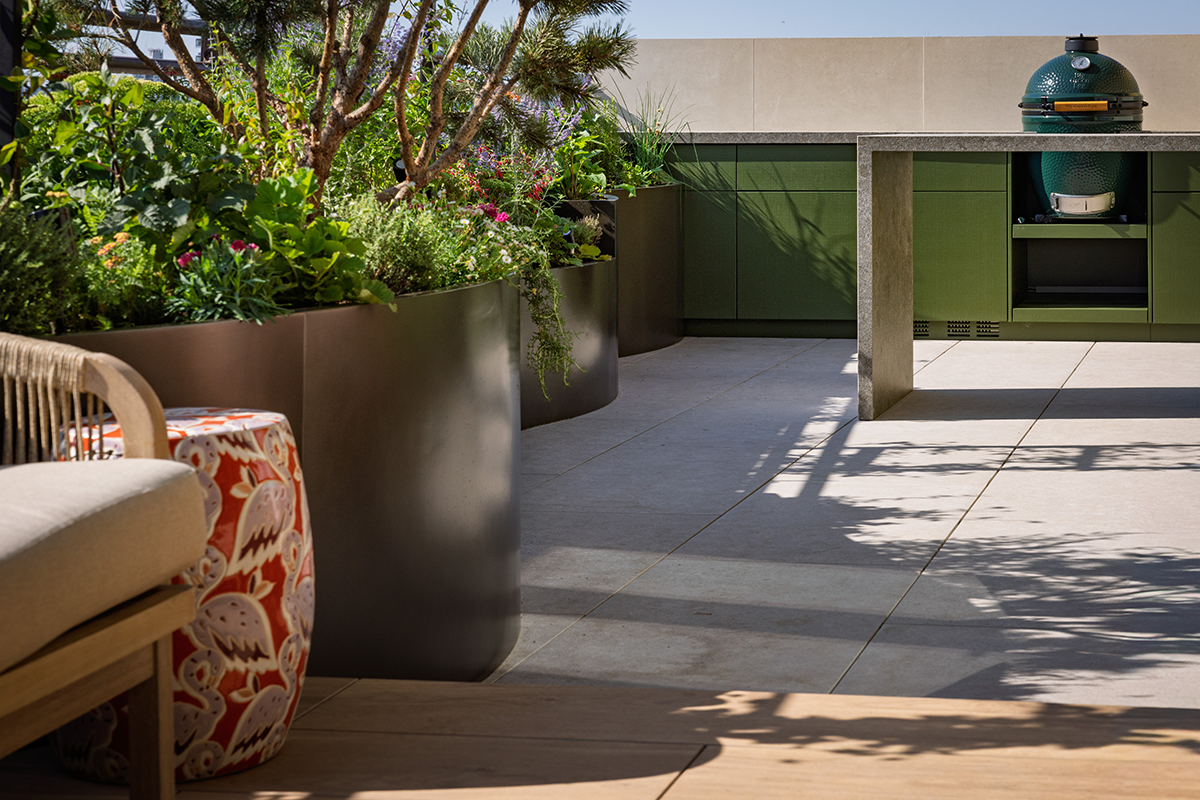
The kitchen is designed for long lunches and late evenings, with a gas BBQ, Big Green Egg, outdoor fridge and waterfall-edge dining island that is perfect for gathering round. Olive-green cabinetry and matching storage bring a softer note to the architectural palette, while black steel arches and obelisks provide a framework for climbers and bring the view up and out. Warm, subtle lighting concealed in the planters and under the steps enhance the garden after dark carrying the atmosphere well into the evening.
Build
Creating a garden on a seventh-floor roof terrace required careful coordination of weight-loading, fire compliance and logistics. With limited build-up depth available, a slimline paving system was developed using aluminium rails, joists and adjustable pedestals to ensure stability and drainage while maintaining threshold levels.
In line with strict non-combustibility requirements, the original concrete flags were replaced with porcelain paving. Two complementary finishes were used to define the space: a stone-effect porcelain for the main terrace and a warmer, decking-effect tile for the raised lounge area.
Access constraints through a residential lift and internal corridors shaped the entire construction approach. Planters, trees and bespoke steelwork were all designed in modular sections, allowing them to be safely transported and assembled on site without disruption to the existing interiors.
Planting
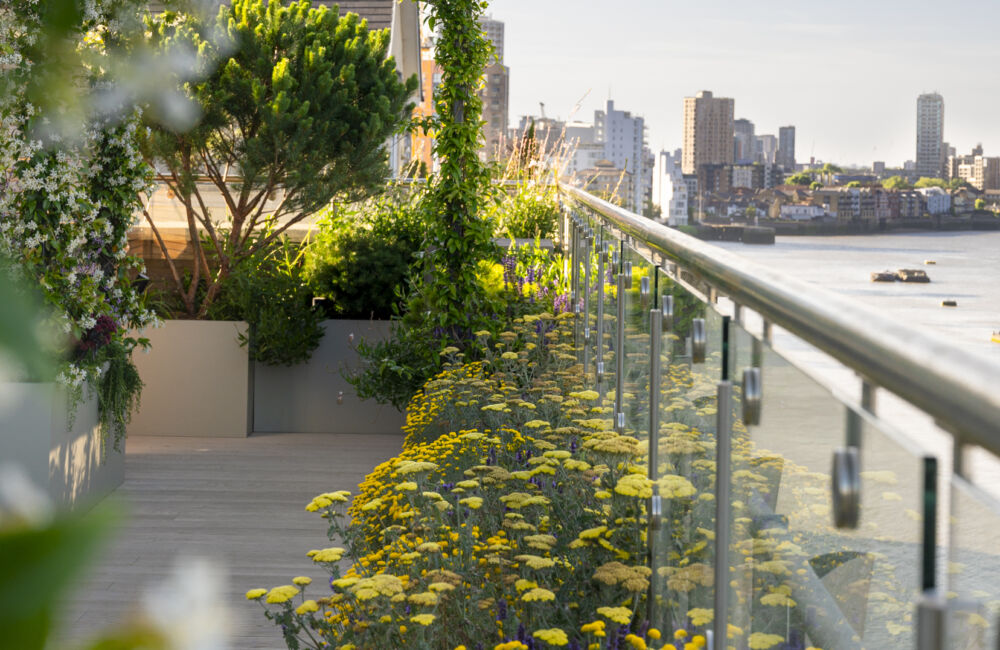
The client requested a rich, vibrant, and nostalgic planting palette, lovingly referred to during early design chats as an “old-fashioned garden” feel. We were inspired by this brief, shying away from overly rigid, monochrome planting in favour of a tapestry of warm colours, varying leaf textures, and dynamic seasonal interest. A hand-selected, multi-stemmed Pinus sylvestris ‘Watereri’ serves as the feature tree, chosen for its architectural crown, compact growth habit, and remarkable tolerance to rooftop winds and summer heatwaves. Evergreen and semi-evergreen shrubs including Fuchsia magellanica, rosemary, sage and wild strawberries provide a resilient framework throughout the planting.
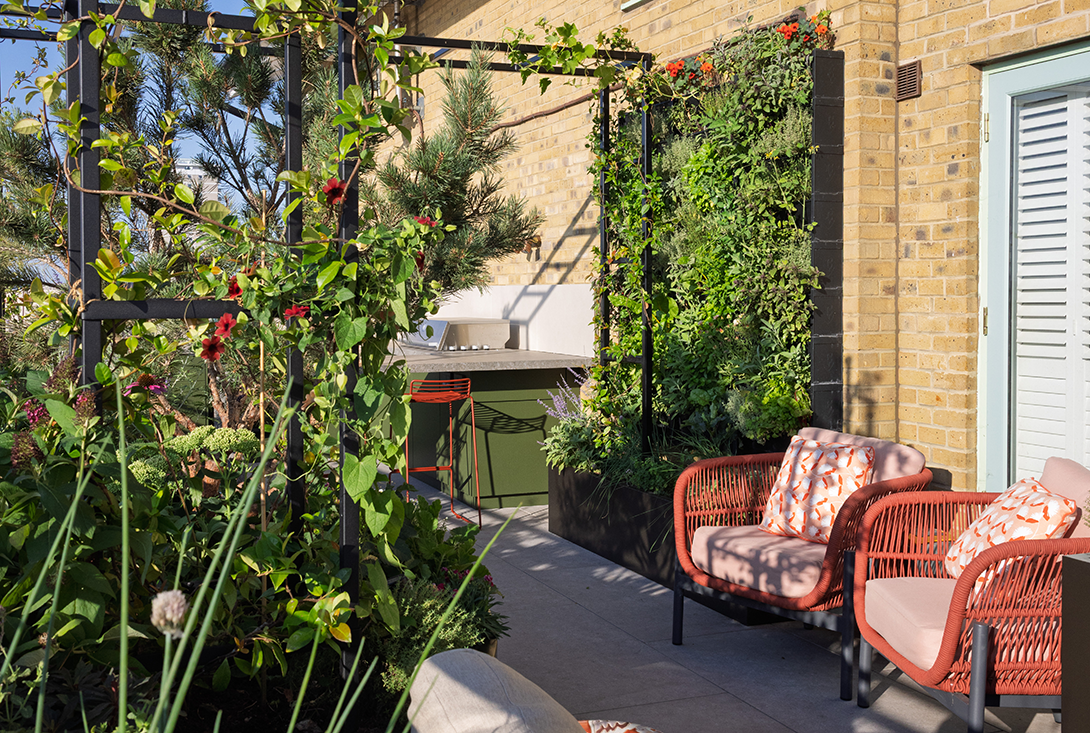
Through this structure, a succession of warm-toned perennials and bulbs brings colour across the seasons. Achillea ‘Paprika’, Crocosmia ‘Emily McKenzie’, Geum ‘Prinses Juliana’ and Rudbeckia ‘Goldschirm’ create flashes of rich colour, while dark foliage from Euphorbia ‘Purpurea’ and late-season dahlias add depth as summer progresses. Climbing Trachelospermum jasminoides threads its way up the black steel frames, drawing the eye towards the river and softening the architectural structure.
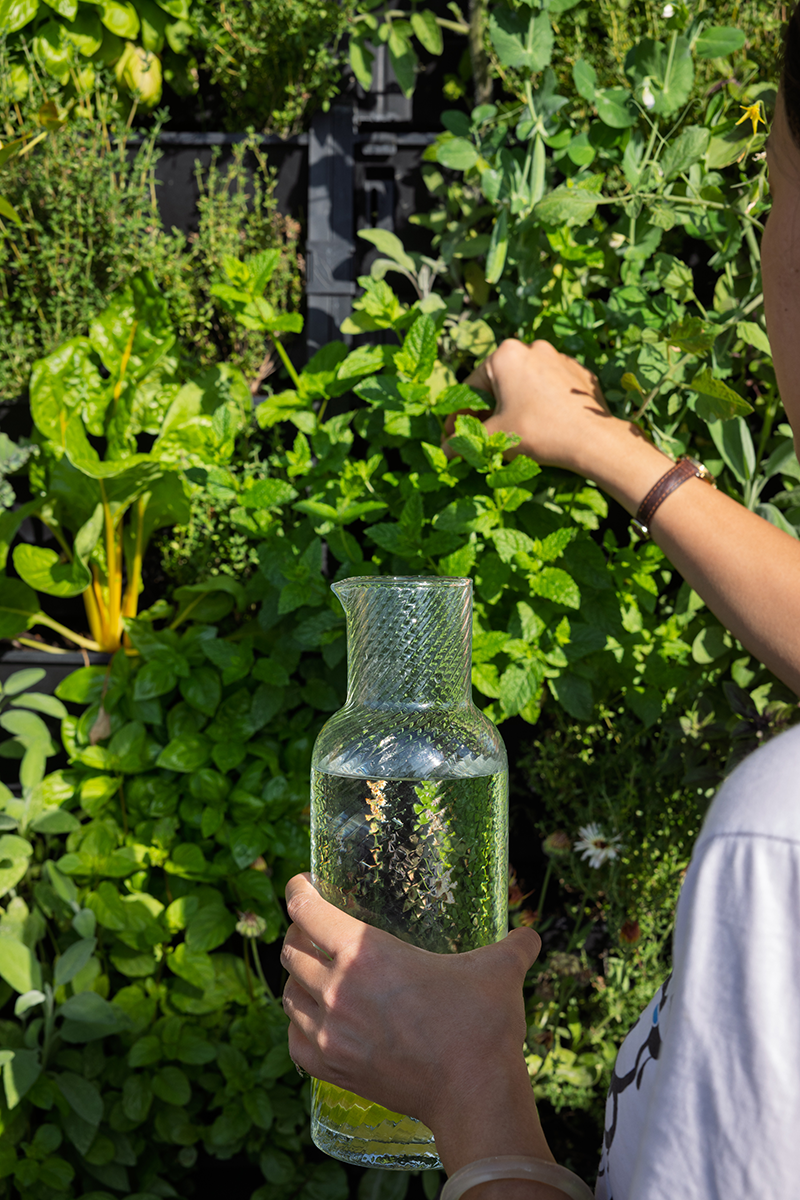
Beside the outdoor kitchen, a vertical green wall has been replanted with culinary herbs including mint, thyme and rosemary, alongside chillies, peas and edible nasturtium flowers, bringing fresh ingredients in easy reach of the cooking space.
Together, the planting creates a lush and characterful rooftop garden that feels generous and nostalgic while remaining carefully adapted to the exposed conditions of its elevated setting.